
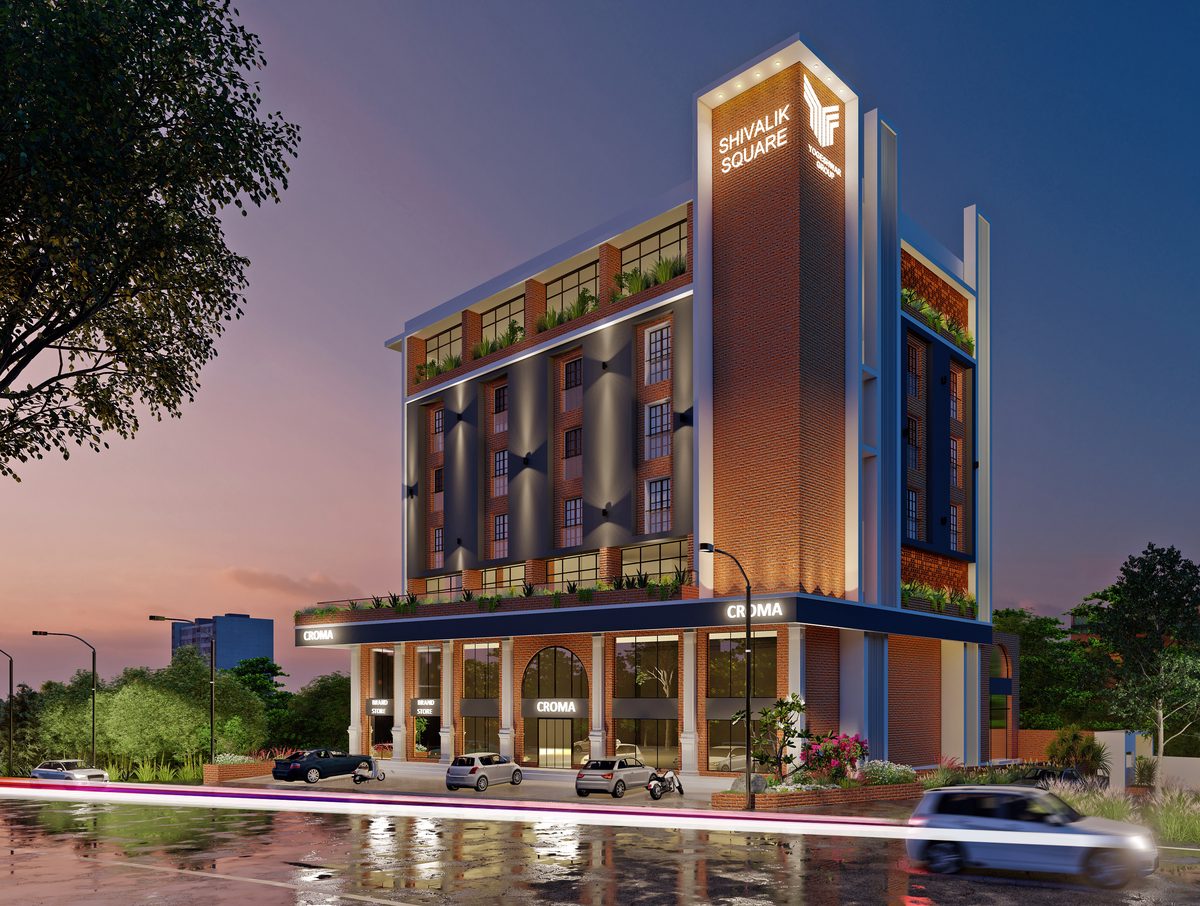


Project
Shivalik Skyraa
RegistrationMahaRERAP51600048173
Homes2 & 3 BHK
AddressSr. No. 486/1, Plot No. 1+2+7+8, Konark Nagar, Beside Sayaji Palace Hotel, Adgaon, Nashik
PIN code to confirm
The project
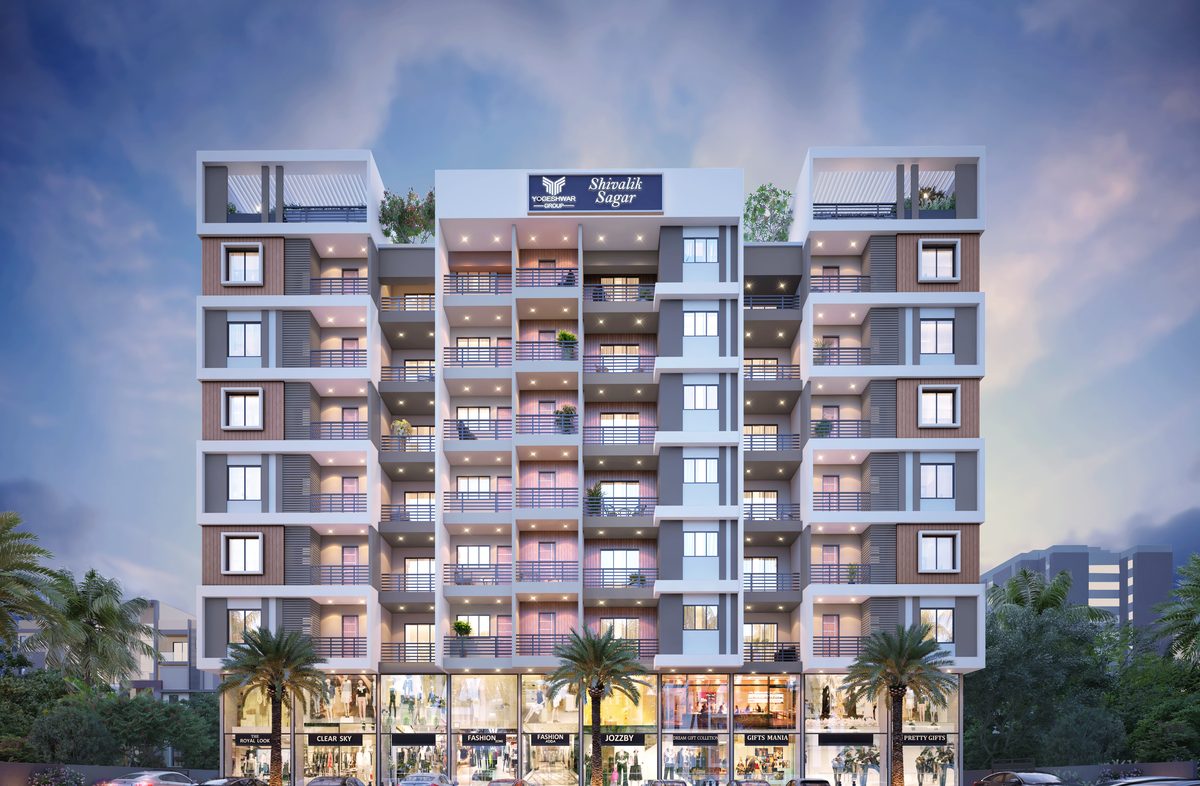
Homes Above Front Shops, Beside Sayaji Palace Hotel
“Exclusive homes made for you”
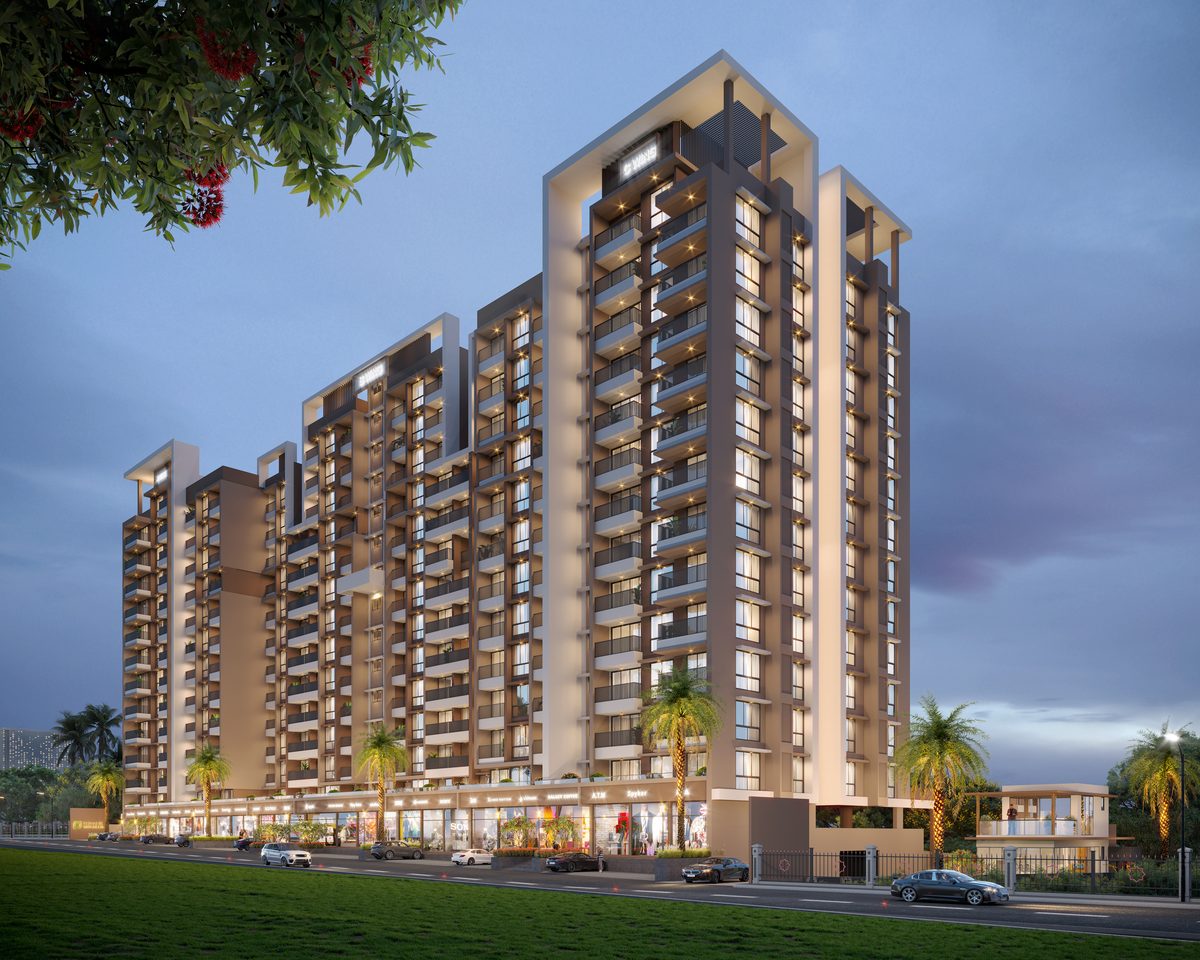
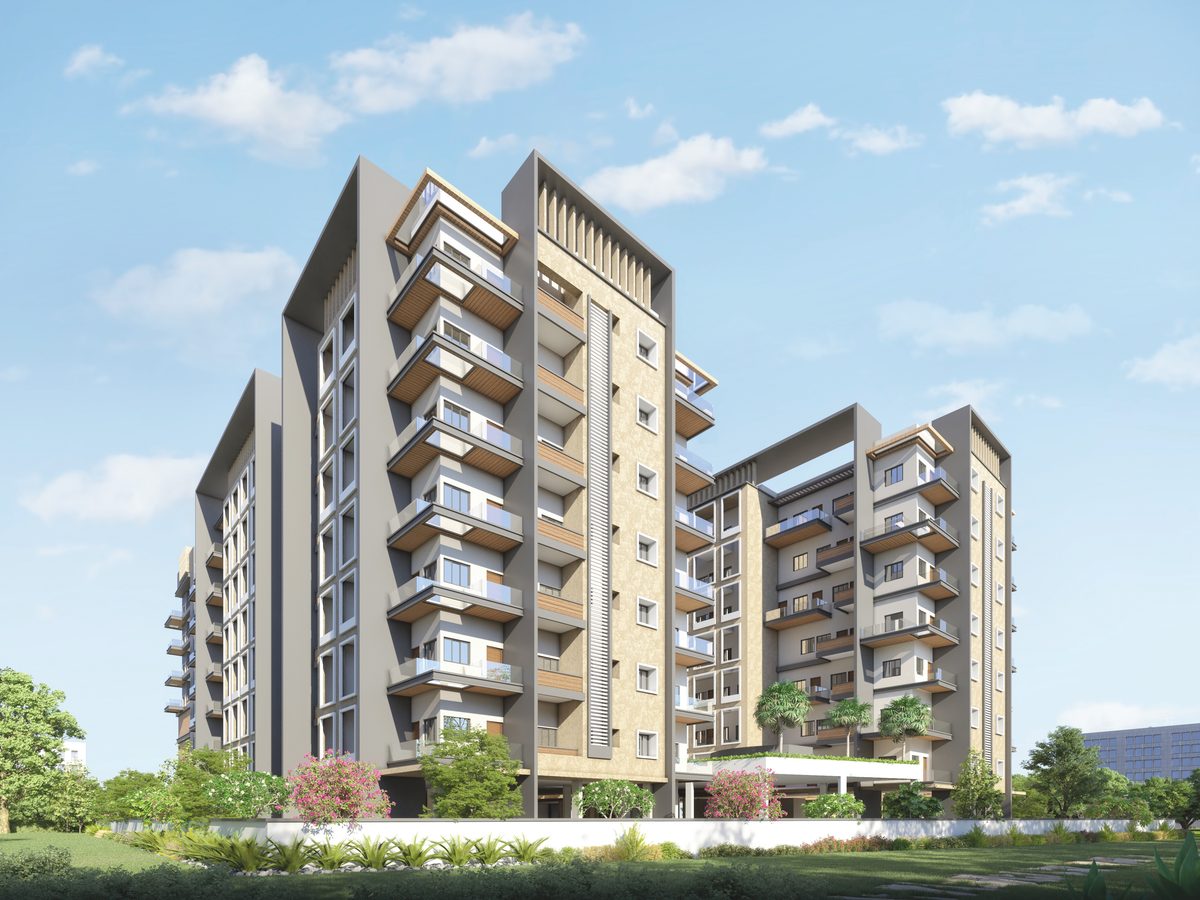
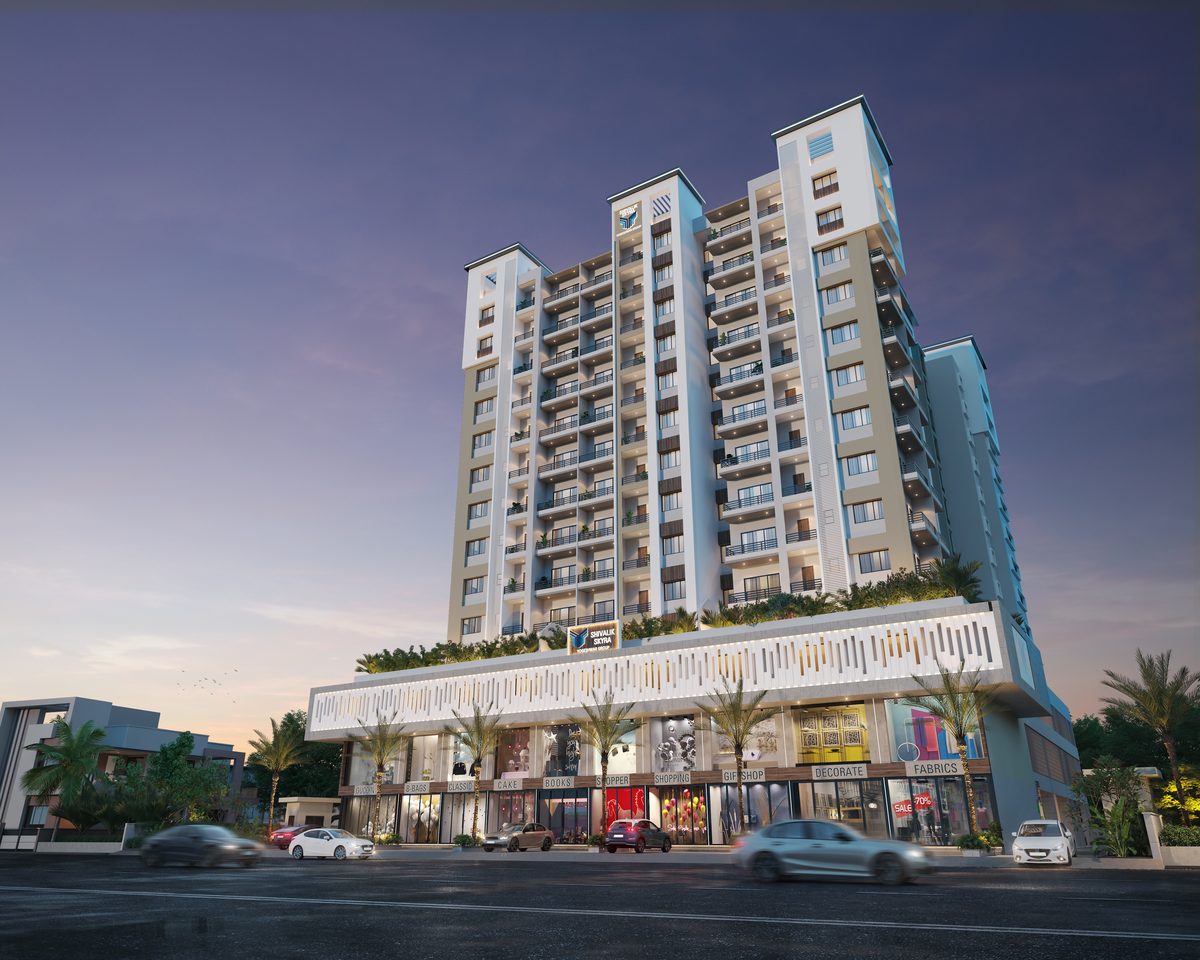
Shivalik Skyraa offers 2 and 3 BHK luxurious homes at Konark Nagar, Adgaon, beside Sayaji Palace Hotel. D Mart is 0.5 km away.
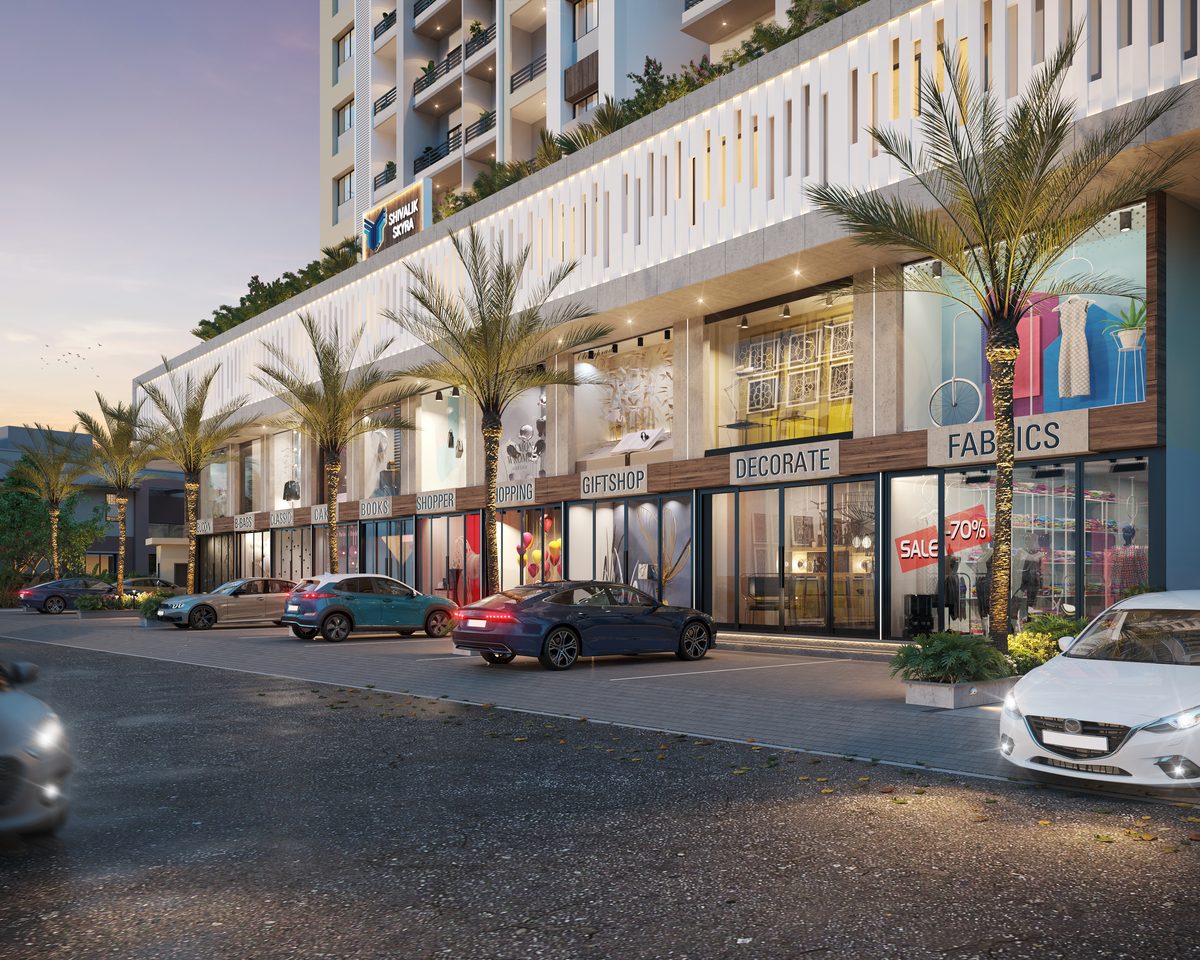
The homes sit above a podium of front shops on the main road, with parking on the floors below, as drawn in the brochure's floor plans.
Floor plans
Choose a Plan
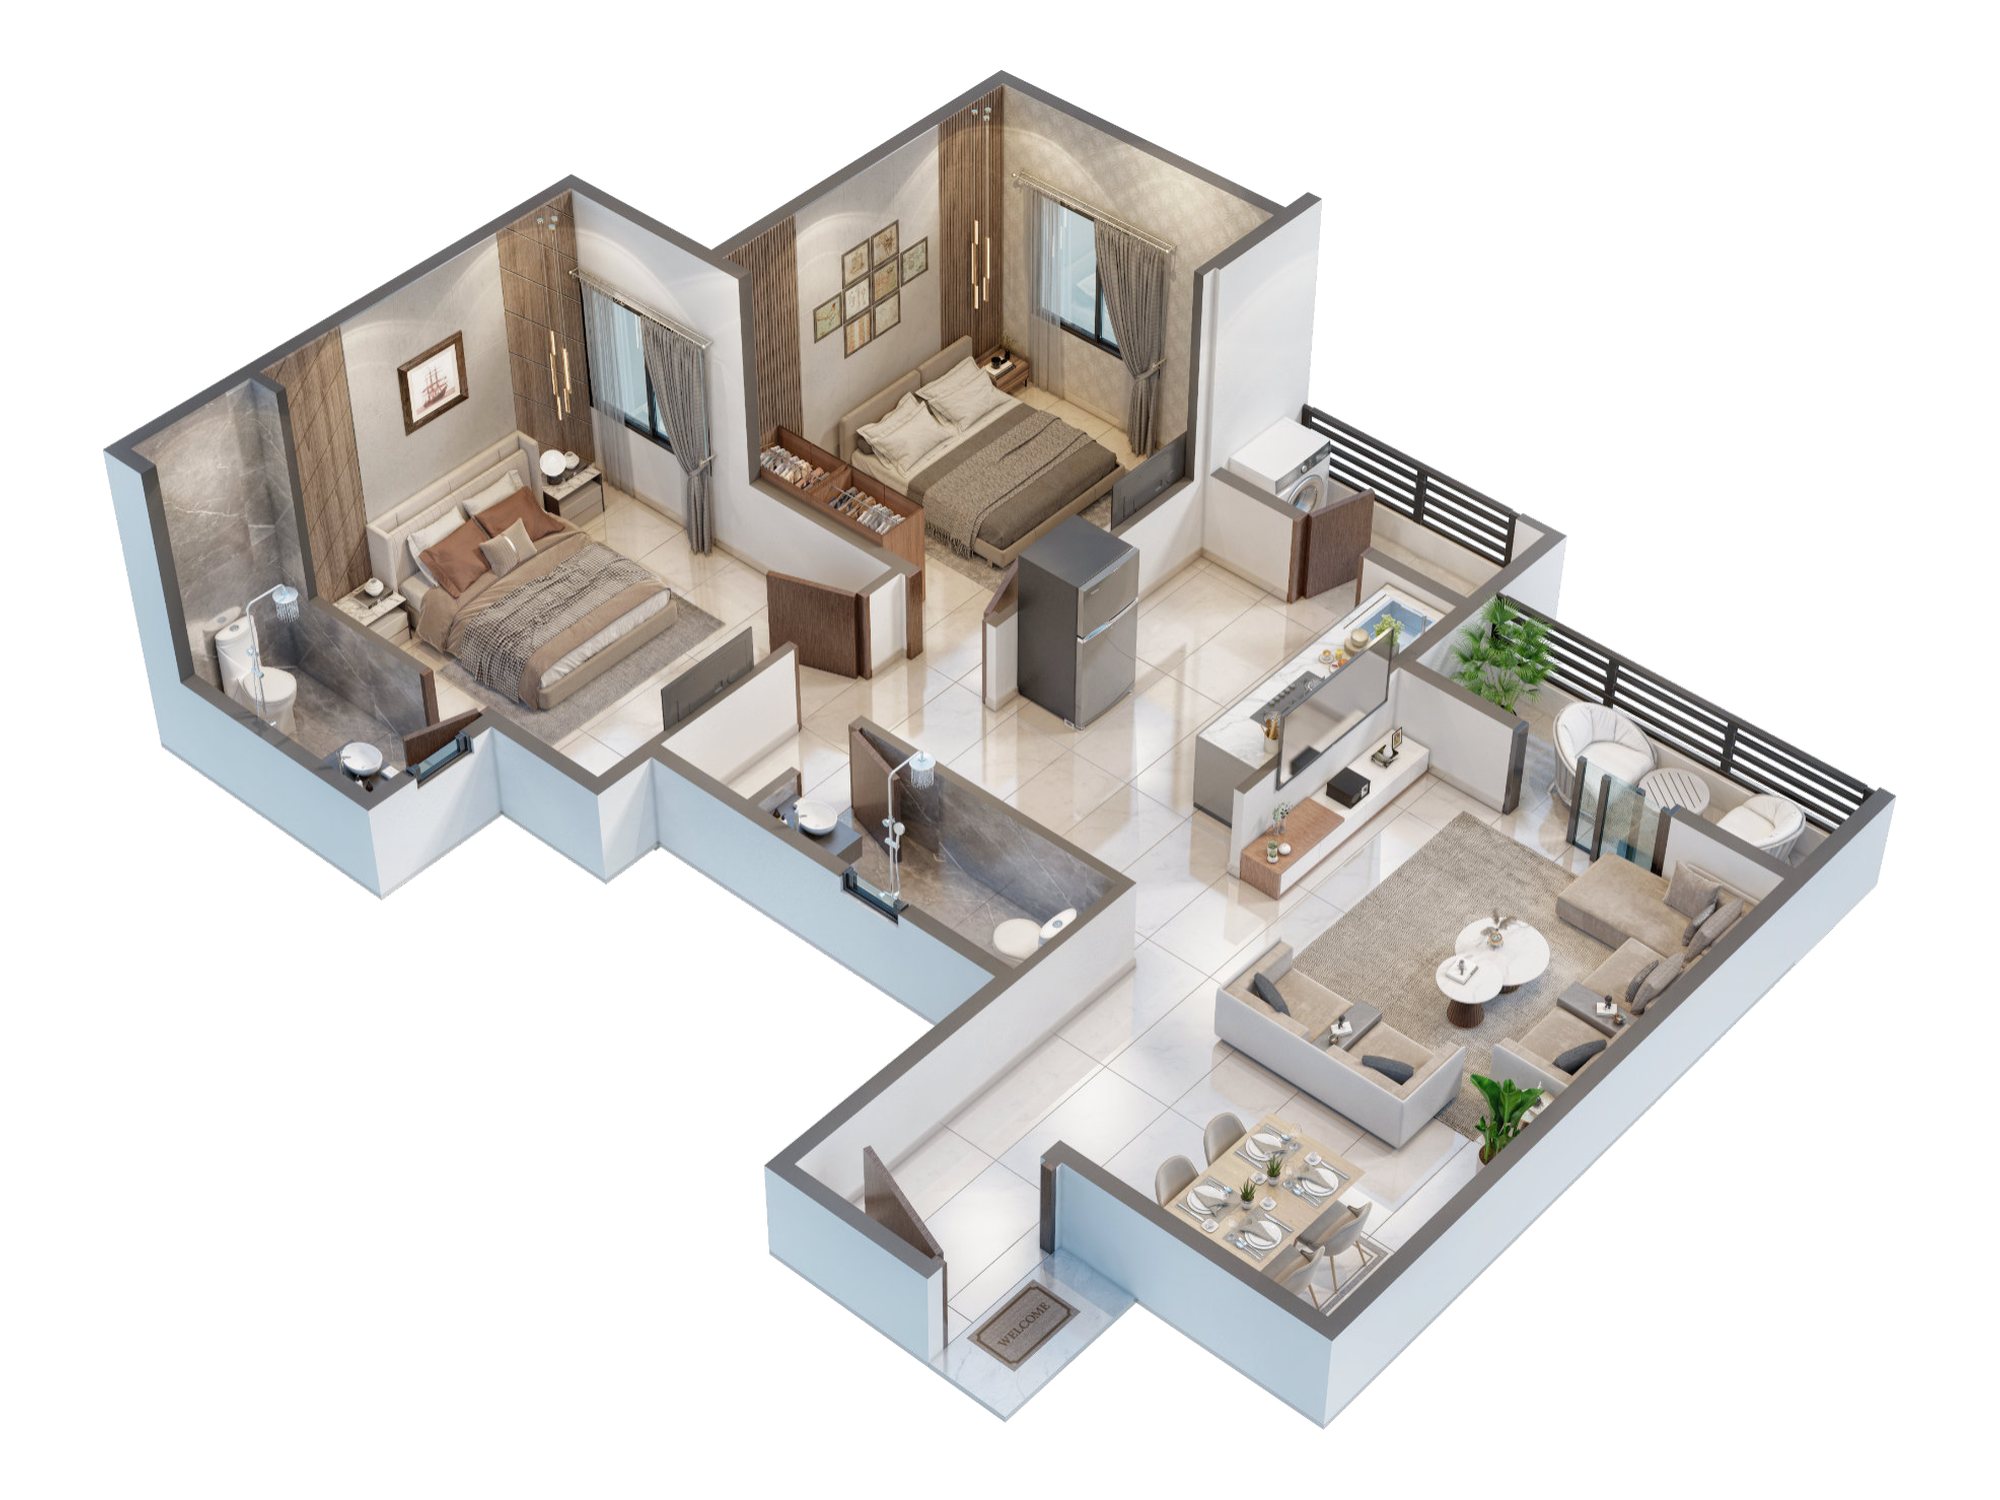
Isometric views of the 2 and 3 BHK homes and the typical floor plan, as printed in the brochure. The isometrics carry no room sizes; ask us for carpet areas.
Amenities
Amenity Schedule
Amenities awaited
The amenity schedule for Shivalik Skyraa is not in our records yet.
Specification
- StructureR.C.C. Frame Structure
- FlooringVitrified tiles in the entire apartment
- KitchenGranite top cooking platform with S.S. Sink & Glazed tiles dado on platform side wall up to lintel Level
- Door / WindowsDecorative wooden main entrance door. All other doors of wooden/marble framed with flushed doors. Fully glazed powder coated aluminum windows
- ToiletsGlazed tiles of leading brand on the floor & dado up to lintel level
- PlasterInternal mala plaster with putty finish and external double coat sand face plaster with acrylic water proof paint
- PlumbingConcealed plumbing with center point with premium quality bath fitting & Sanitary ware
- ElectrificationConcealed copper wiring with TV, telephone, Computer and adequate points in all the rooms with modular switches. ELCB/MCB in each apartment. Geyser point in all toilets
- LiftGood Quality passenger lift
- TerraceProper water proofing in terrace
Views awaited
Architect's renders of the amenities are awaited.
Map position to confirm
Shivalik Skyraa is not yet plotted on the key plan.
Location
The Neighbourhood
Approximate distances, as printed in the brochure
- D Mart~0.5 km
- Dr. Vasantrao Pawar medical college~1.5 km
- Rasbihari International School~1.5 km
- Adgaon Police Station~1.5 km
- MET Bhujbal Knowledge City~2.5 km
- Adgaon Fire Brigade~2.5 km
- K.K. Wagh Engineering College~3 km
- Apollo Hospital~3.5 km
- Bhaktidham~6.5 km
- Panchavati Ghat~7 km
- Tapovan~7.5 km
- Courtyard Marriot Hotel~7.9 km
- Poddar International School~8 km
- Iskon Temple~8 km
- Jaulke Industrial estate~8 km
- Metro Wholesale~8 km
- Mahamarg Bus stand~8.7 km
- Manavta Hospital~9 km
- Nashikroad Railway Station~9.5 km
- City centre Mall~11 km
- Express Inn Hotel~13 km
- The Gateway Hotel~13 km
- Nashik Airport~14 km
- Satpur MIDC Area~15 km
- Ambad MIDC Area~17 km
- Sinner MIDC Area~28 km
Visit us
Visit Shivalik Skyraa
Walk the site and get to know the neighbourhood around it. Pick a time that suits you and the team will call to confirm.
Building plannerSamartha Consultants
R.C.C. consultantEr. Prassanna Bhore
Legal advisorAdv. Jagdish Popat Kajale
Home loansAxis Bank · ICICI Bank · HDFC Bank