01
Residential
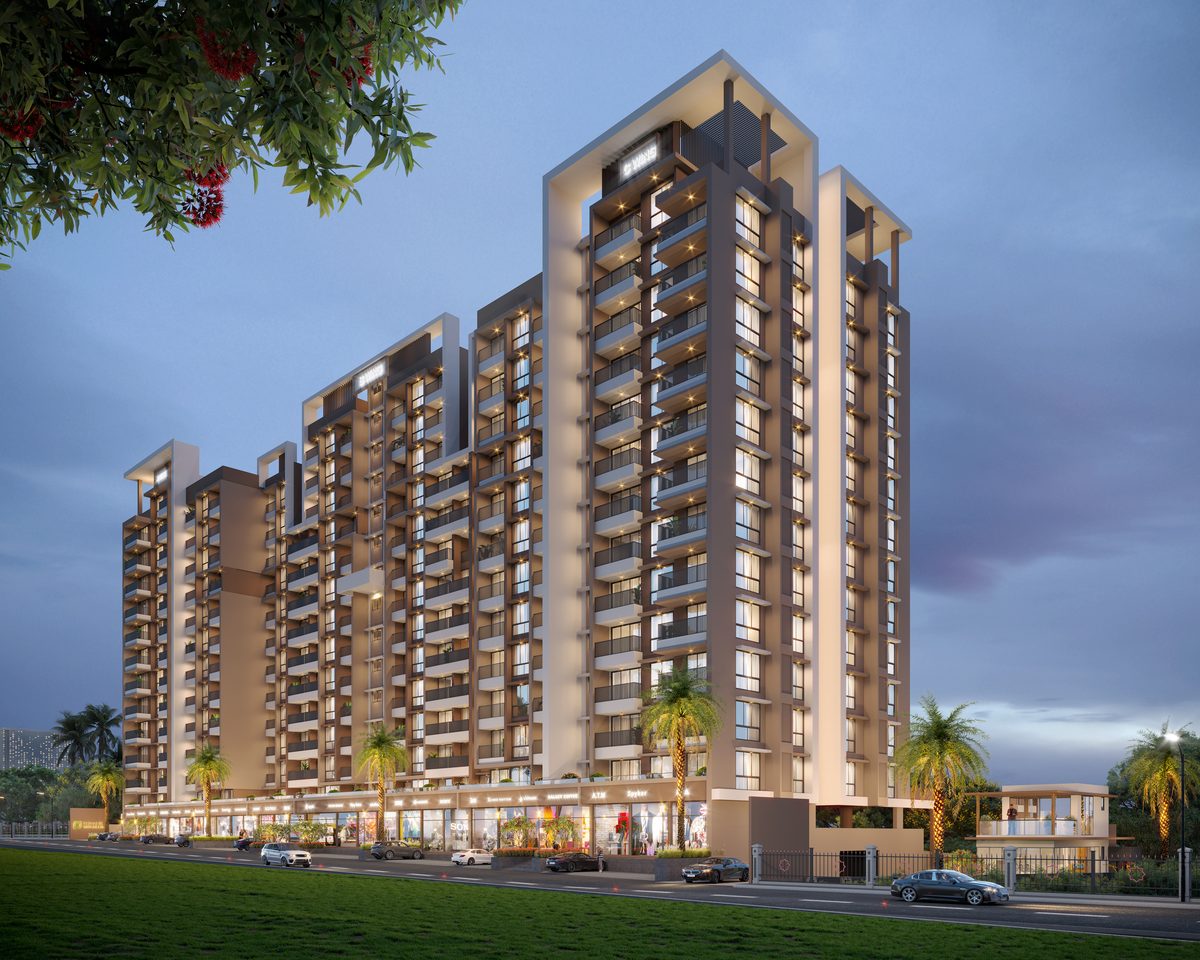
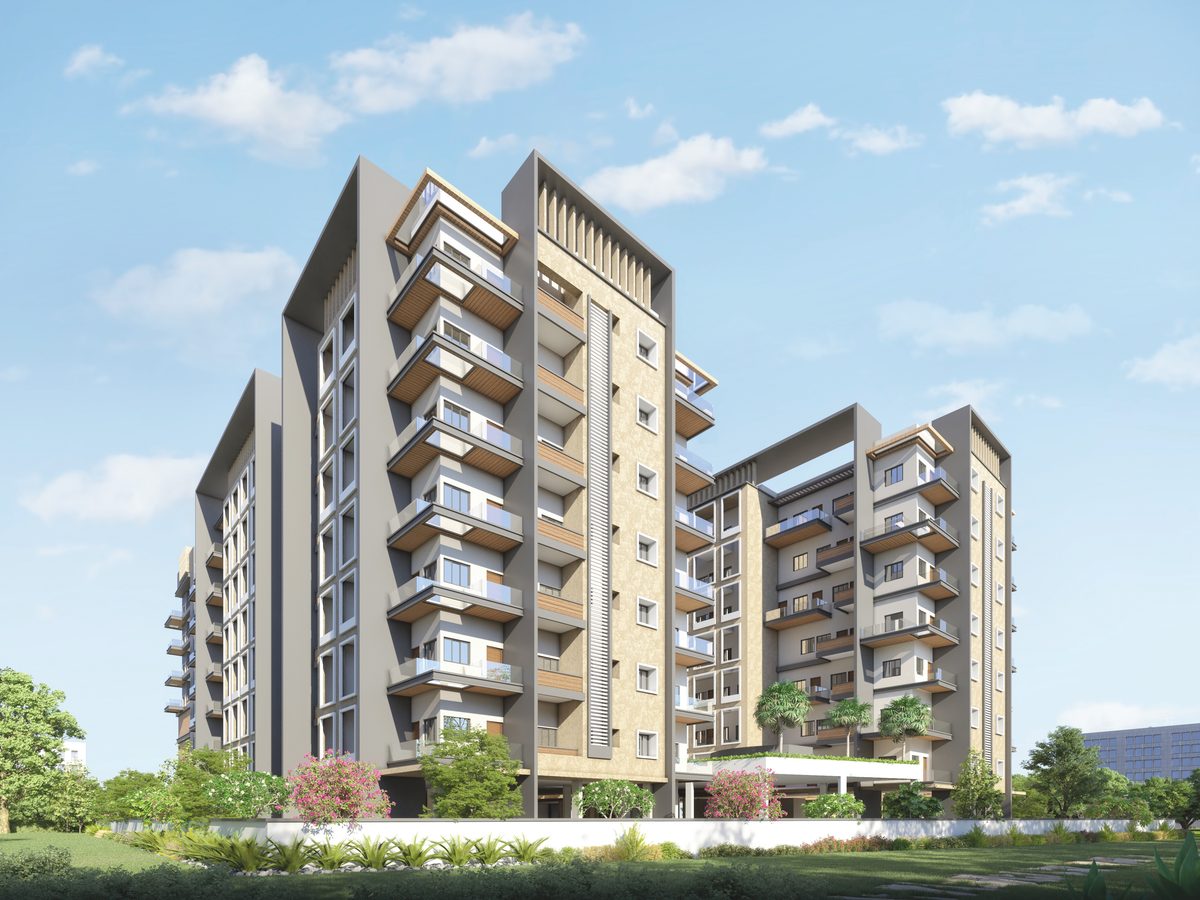
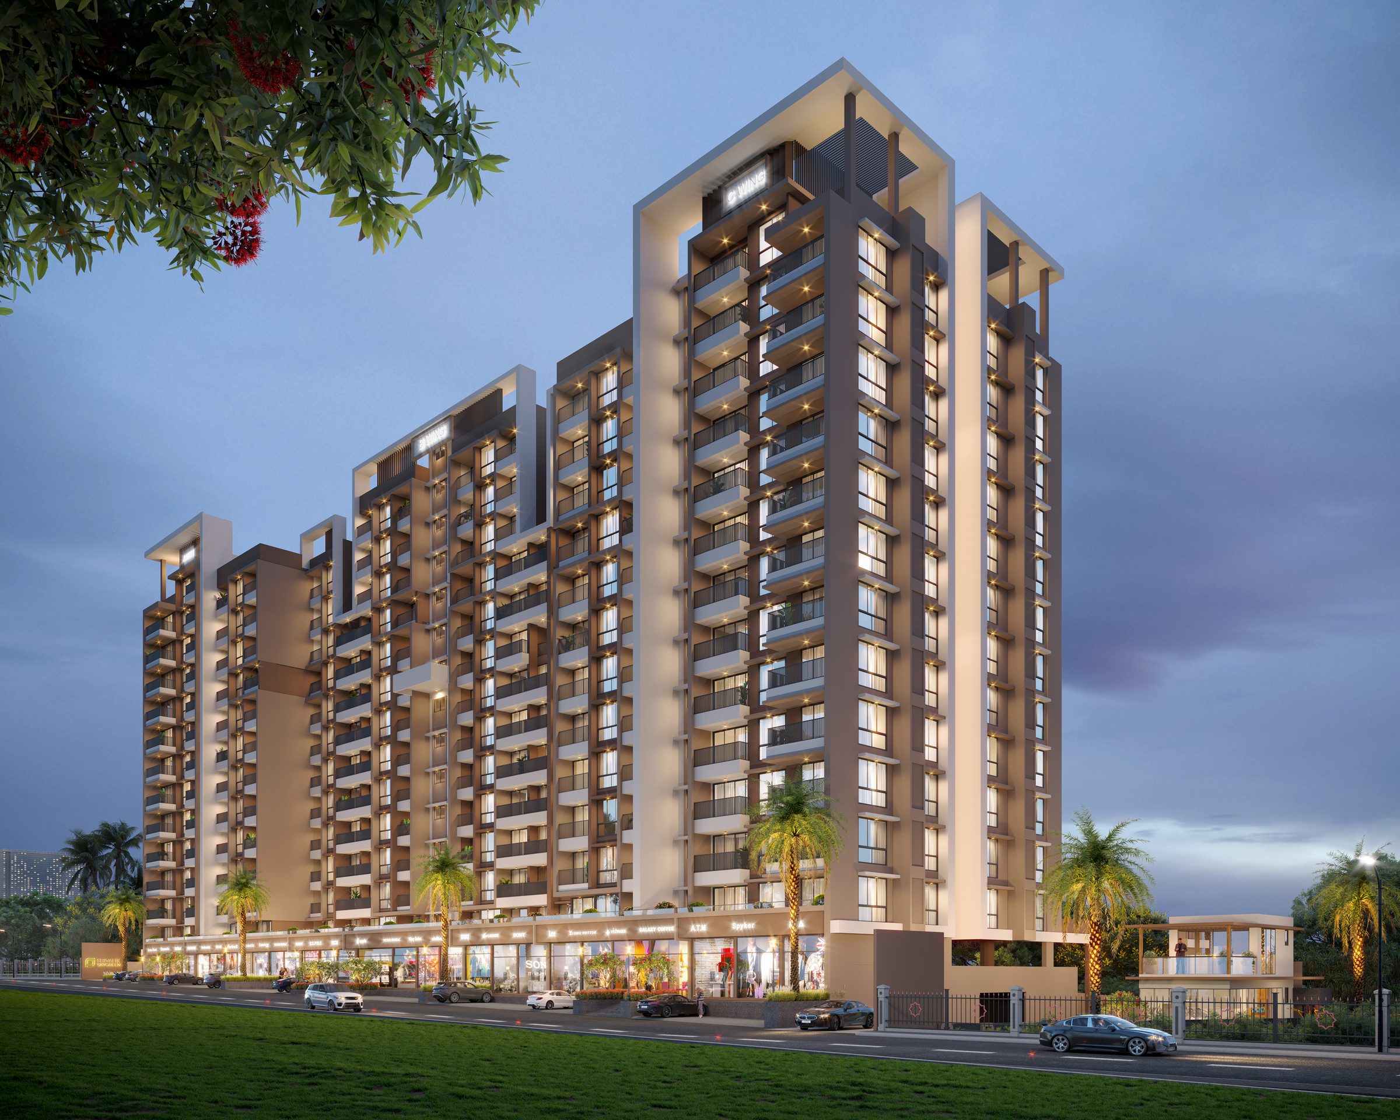
Homes for Nashik's families at every stage of life, from a first 1 BHK to a 4 BHK sky residence with room for everyone.
15.4 lakh sq ft of homes
and 55+ developments completed
See the homes
Since 1993, we have been planning and building the places where Nashik lives, works and shops: 31.7 lakh sq ft, finished and being built, all under one name, Shivalik.
15.4 lakh sq ft residential16.3 lakh sq ft commercial
Homes for Nashik's families at every stage of life, from a first 1 BHK to a 4 BHK sky residence with room for everyone.
15.4 lakh sq ft of homes
and 55+ developments completed
See the homes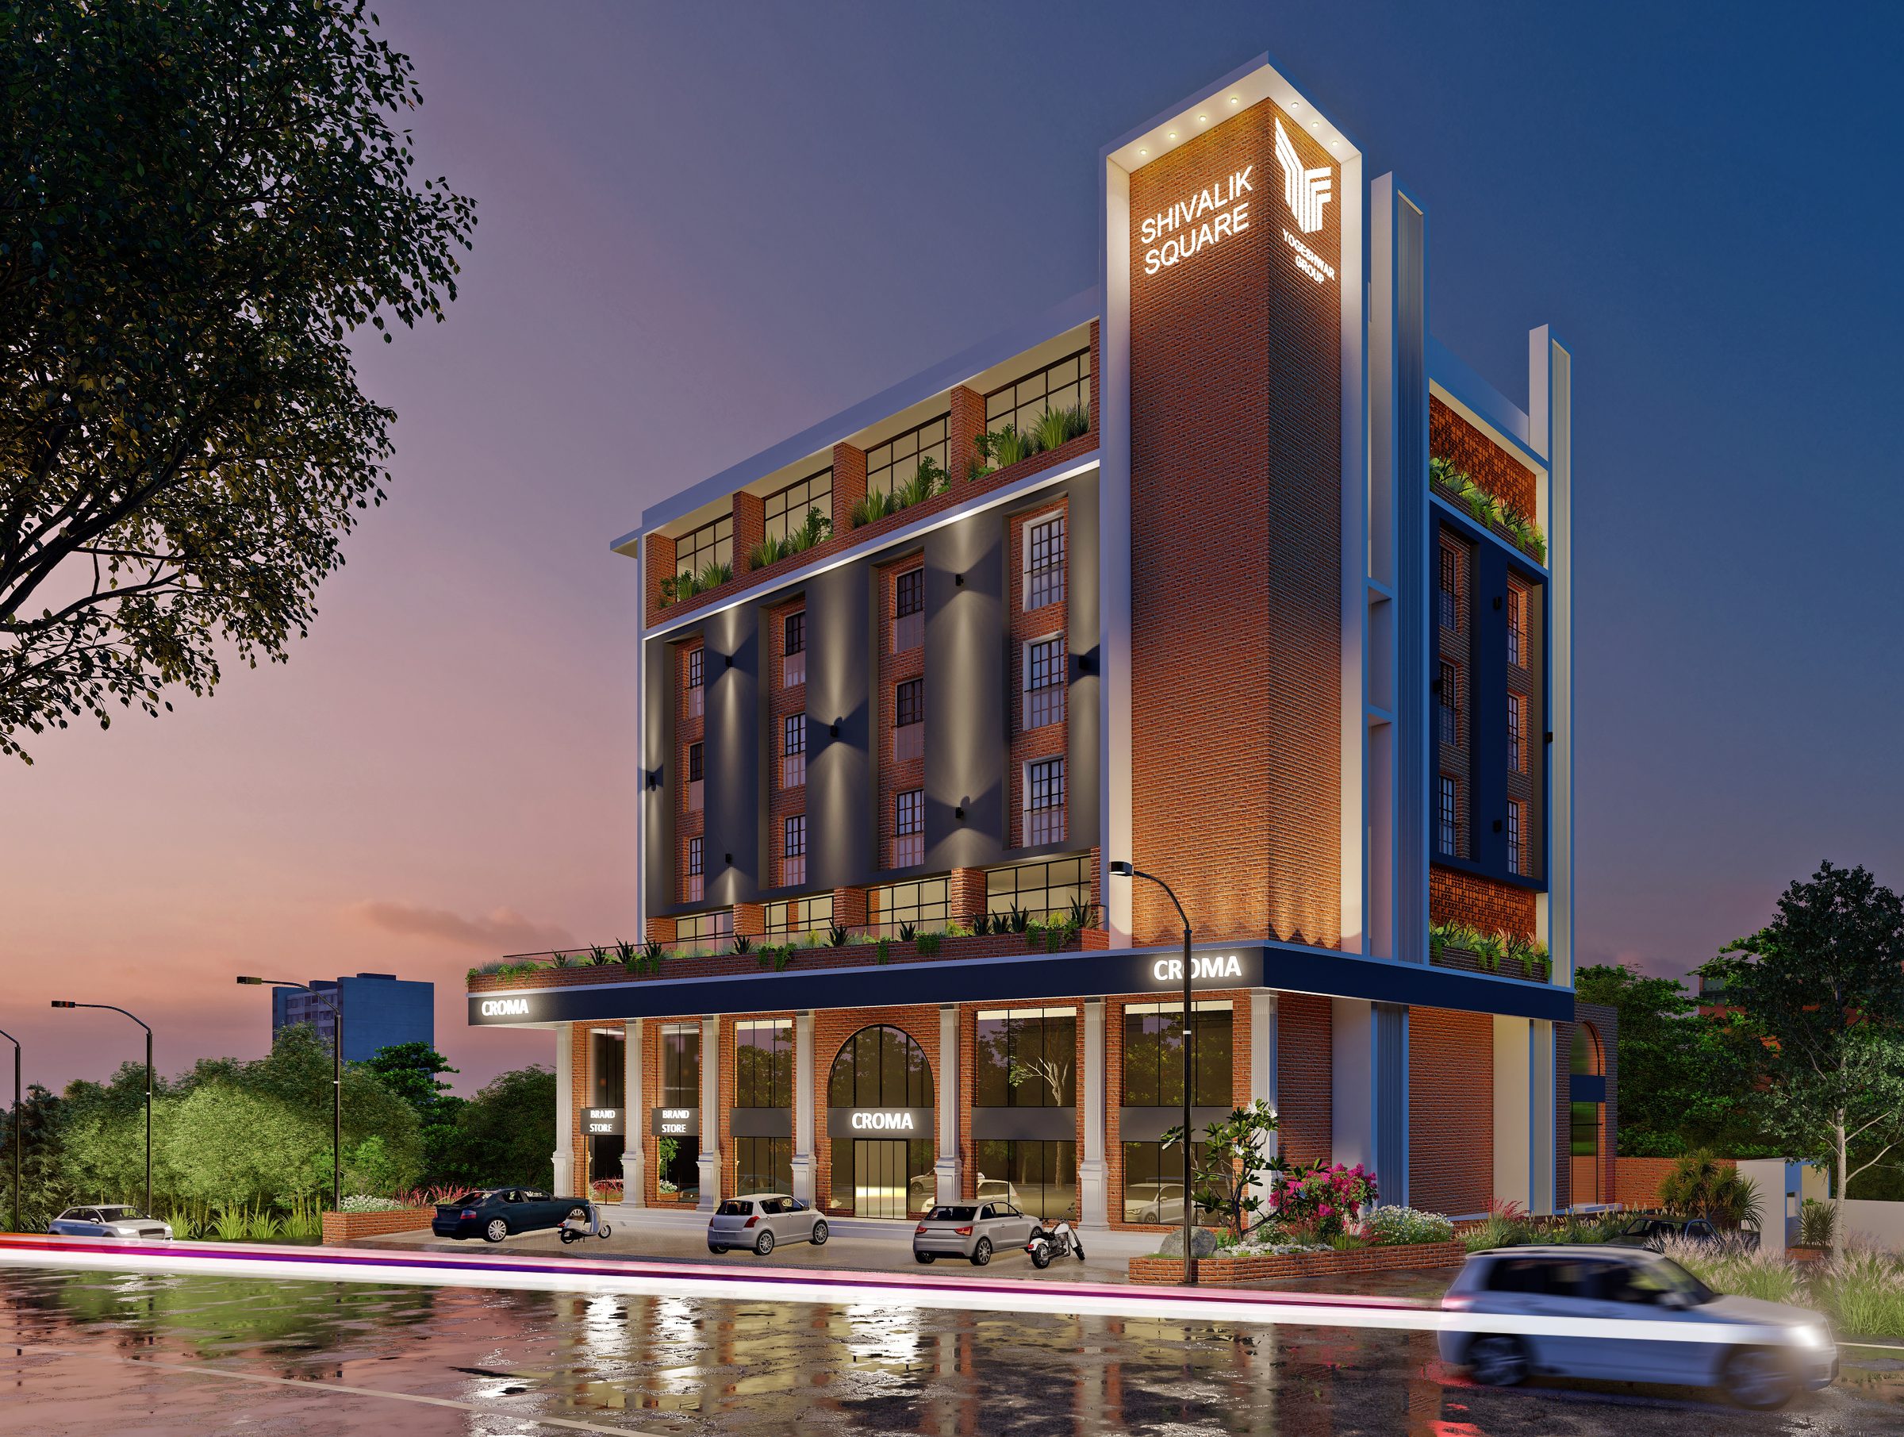
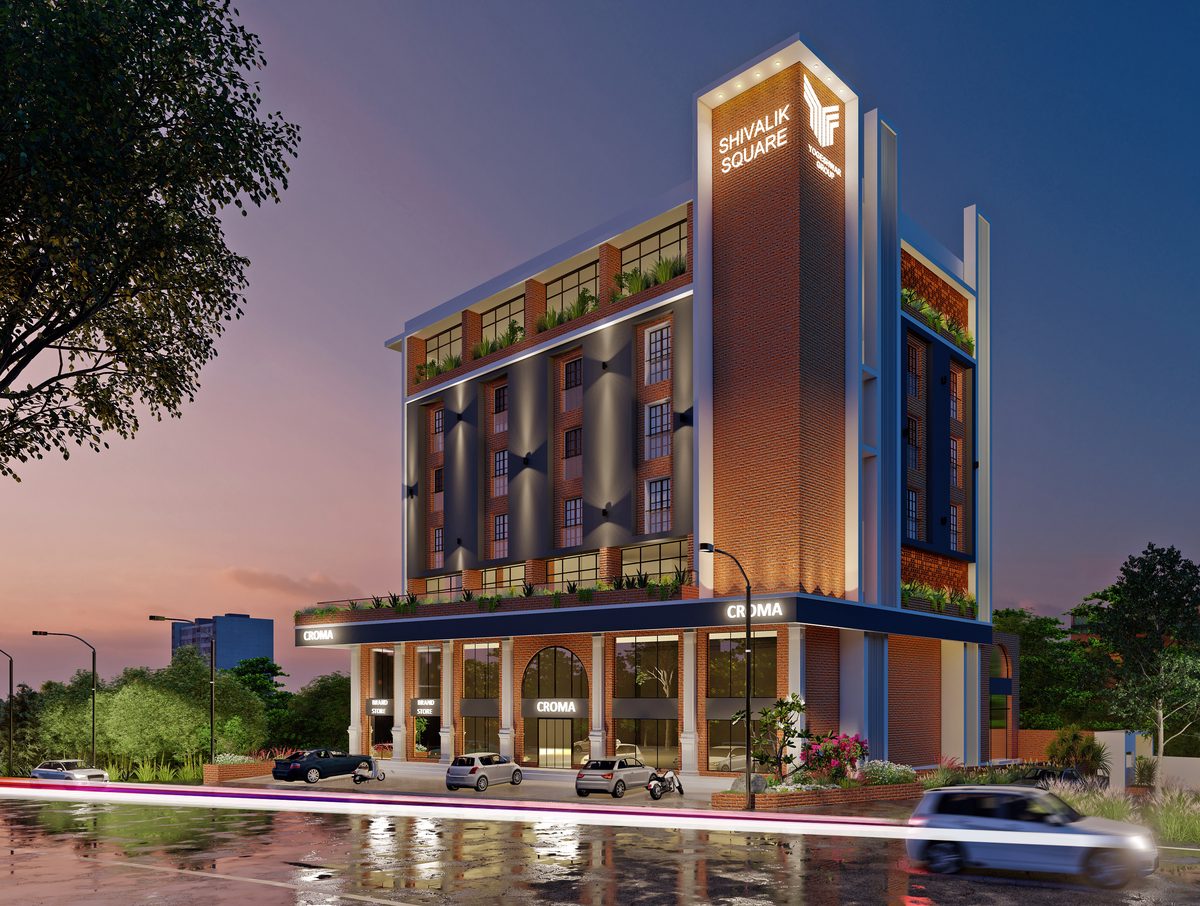
Offices, showrooms and business addresses, planned alongside our homes. We believe in them enough to work in one ourselves: our corporate office is in Shivalik Square.
16.3 lakh sq ft commercial
See shops and offices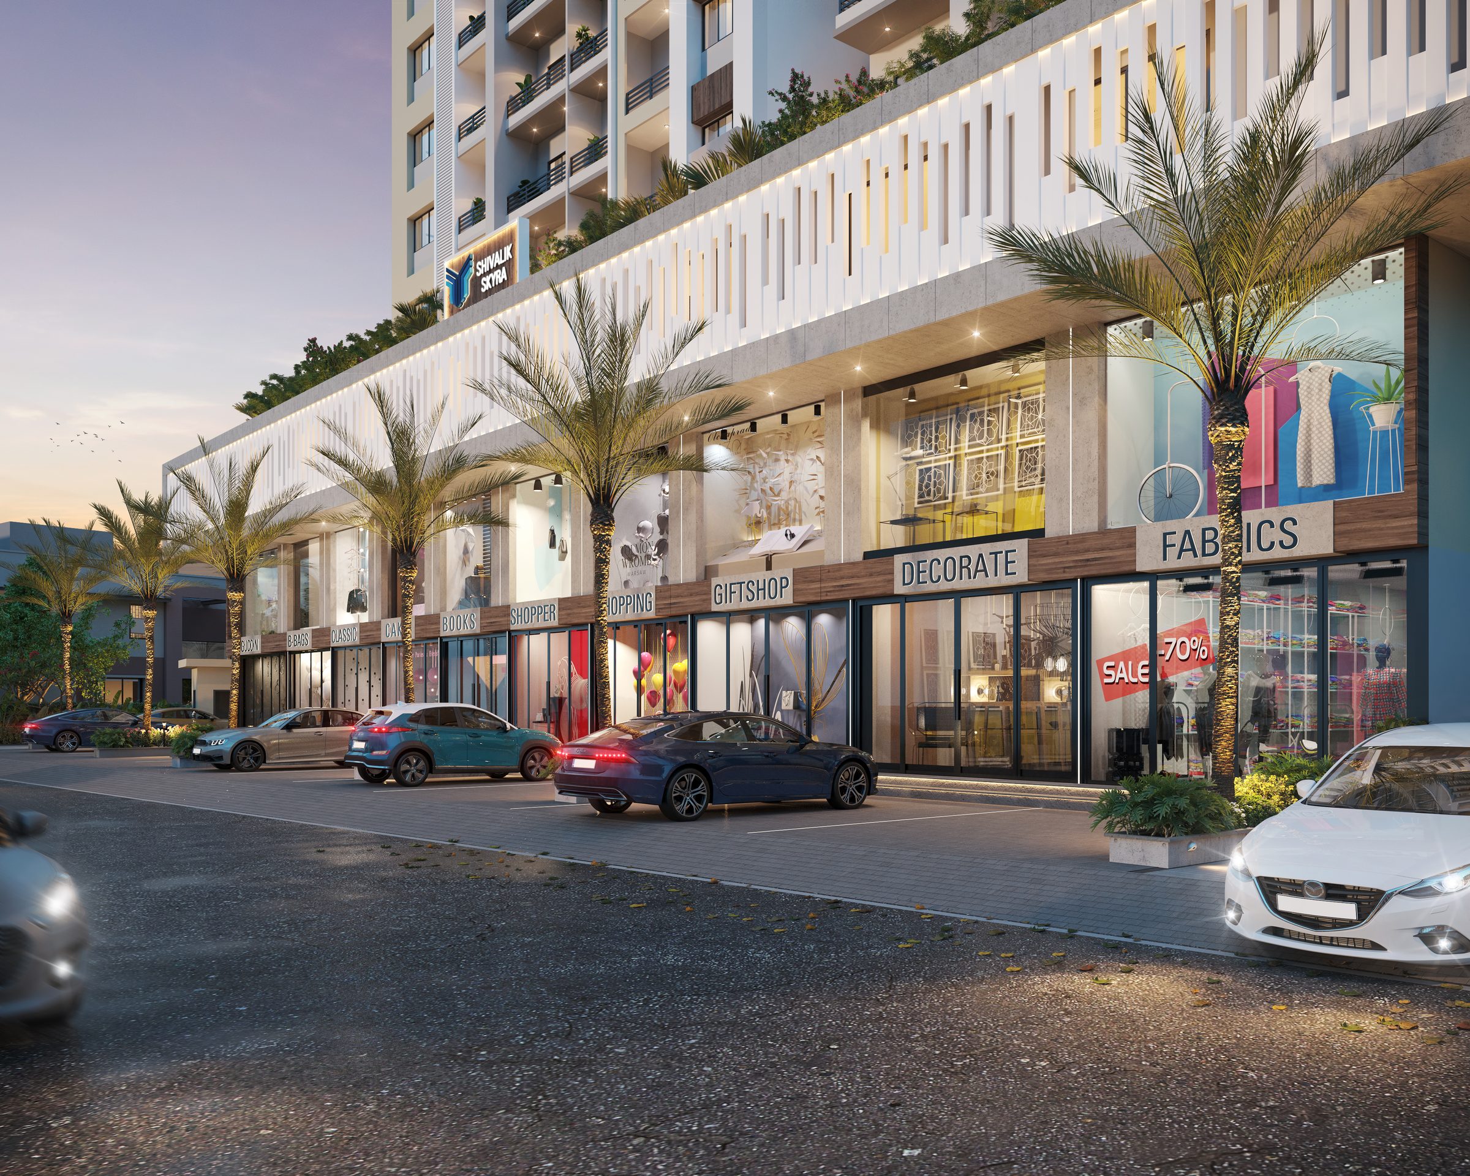
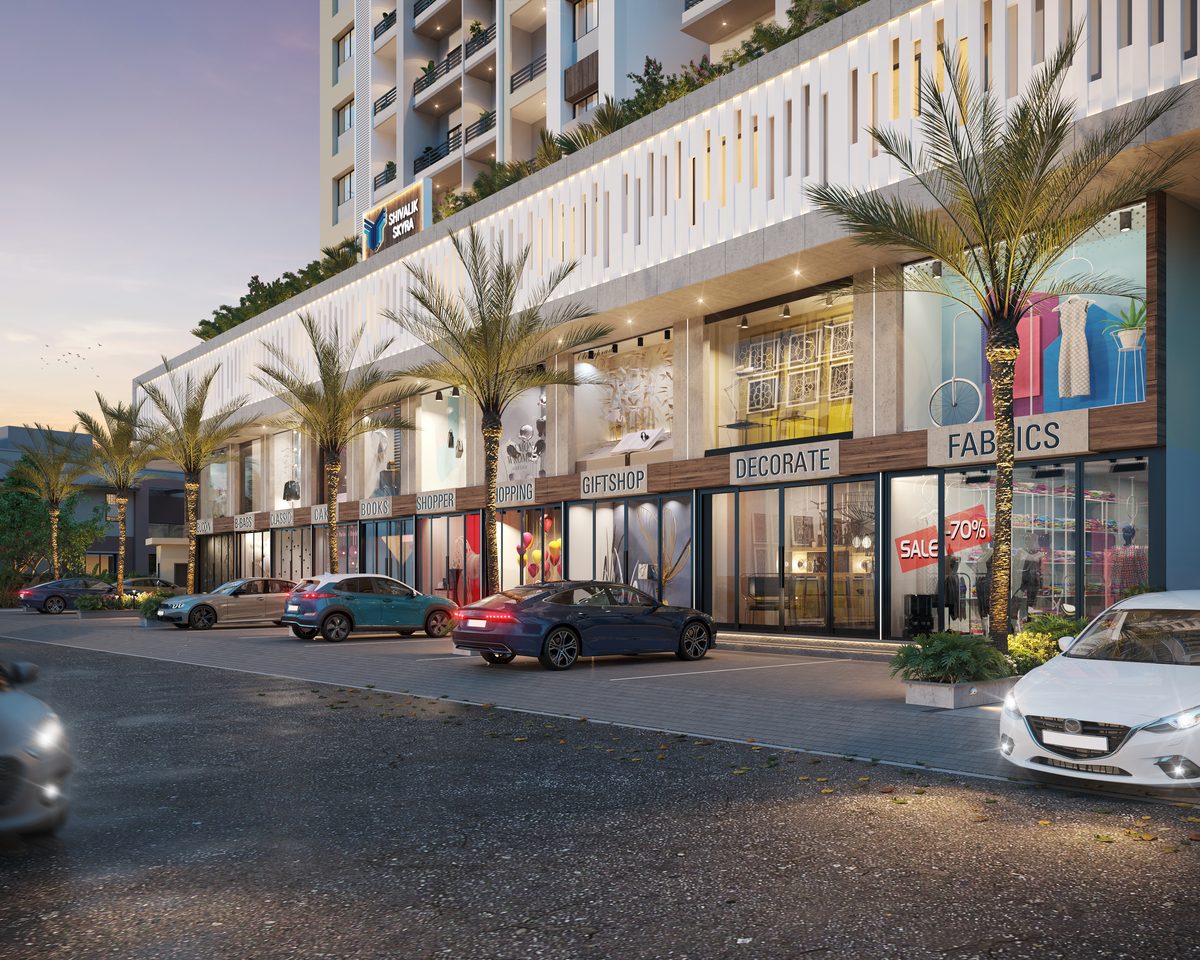
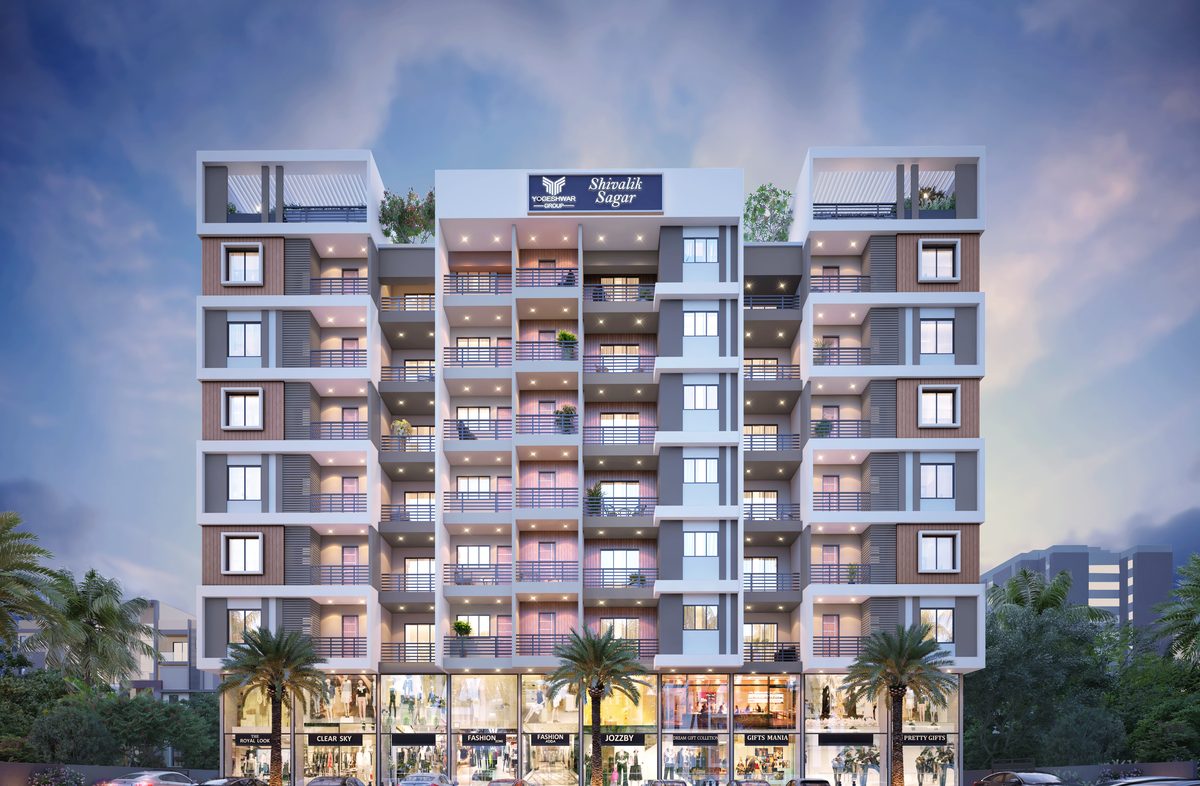
High-street shops at the foot of our towers, where neighbours do their everyday shopping, and larger stores leased to national retail brands.
The national retail brands that lease space in Shivalik buildings will be named here once confirmed.
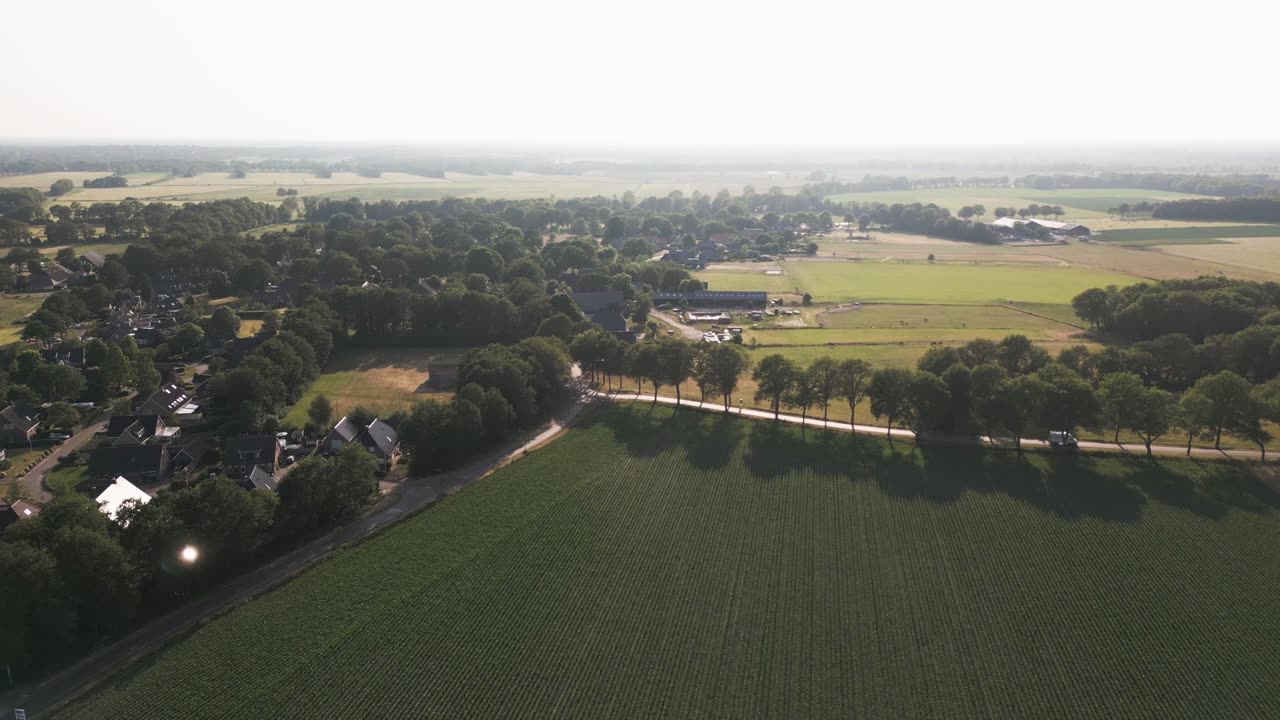
Finding land with a clear title, bringing it together and readying it with roads and services, so the next part of Nashik has room to grow.
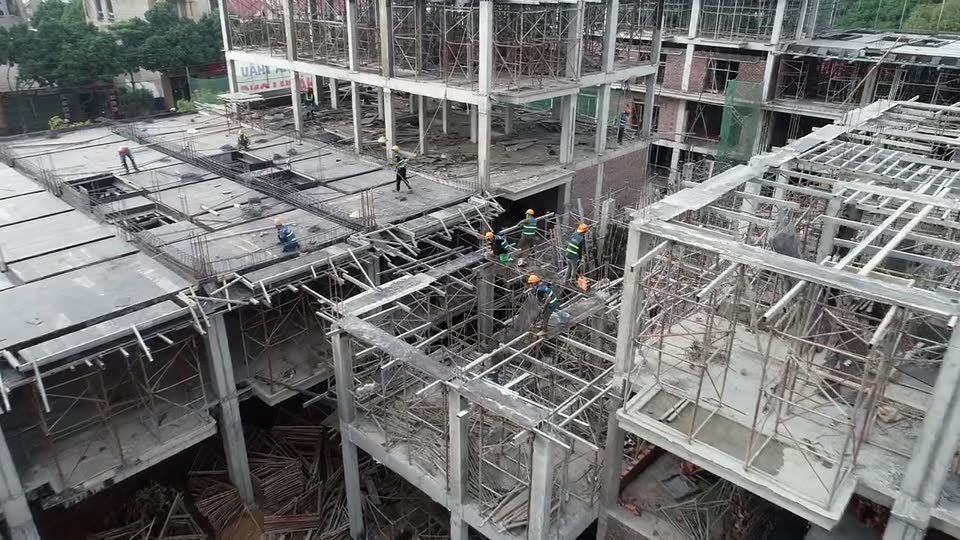
Before a single line is drawn, every site is studied and its title checked.
Design, feasibility and every approval, through to MahaRERA registration.
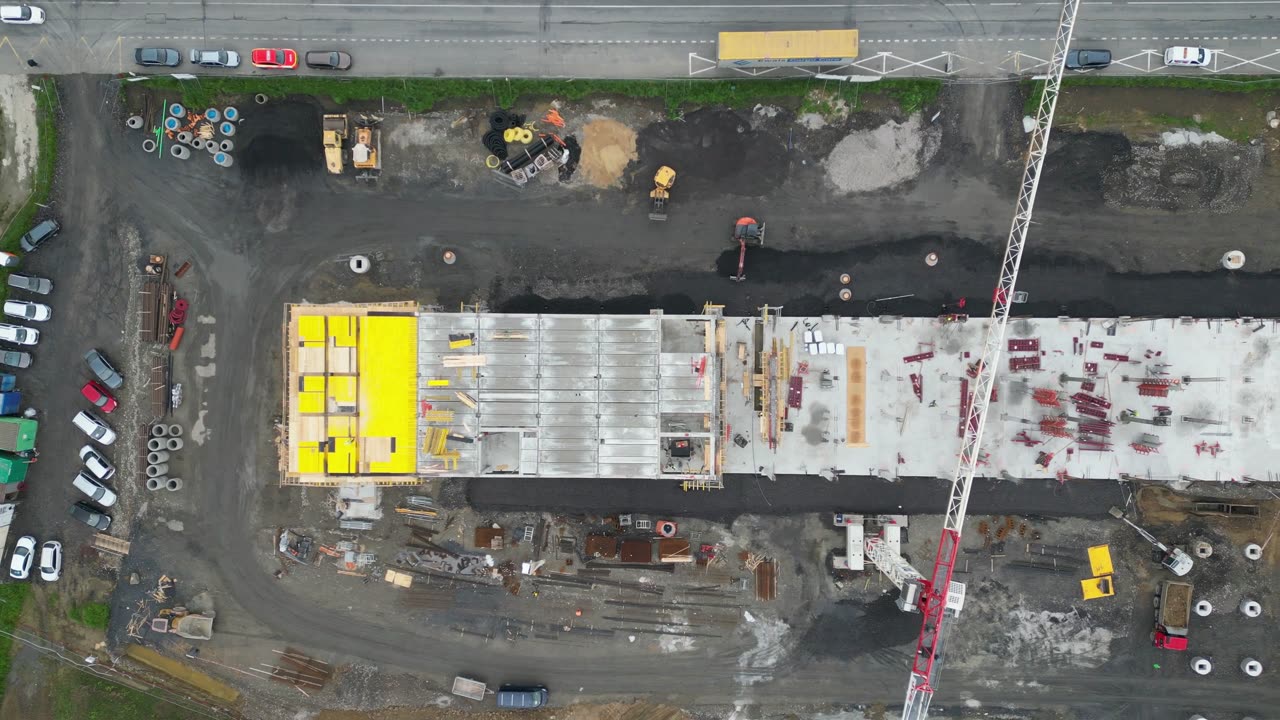
Materials, construction and costs, managed by one team from start to finish.
Homes sold and shops leased, with every account kept clear and in order.
Your keys on time, and service that continues after you move in.
As written in the project brochures; each project's page lists its own specification.

 SkygreenSkyraaStatusSynergySadguruCompletedSadhanaCompletedSagarCompletedSankalpCompletedSankulCompletedSanskrutiCompletedShineCompletedShivantaStatus to confirmShraddhaCompletedSiddhiCompletedSigmaCompletedSkyCompletedSkyparkCompletedSmrutiCompletedSolitaireCompletedSparsh 2CompletedSquareCompleted
Straight dealings, and a MahaRERA number on our projects for you to check.
Sound construction and careful design, from the RCC frame to the final coat of paint.
Possession on time, and someone to call long after the keys are yours.
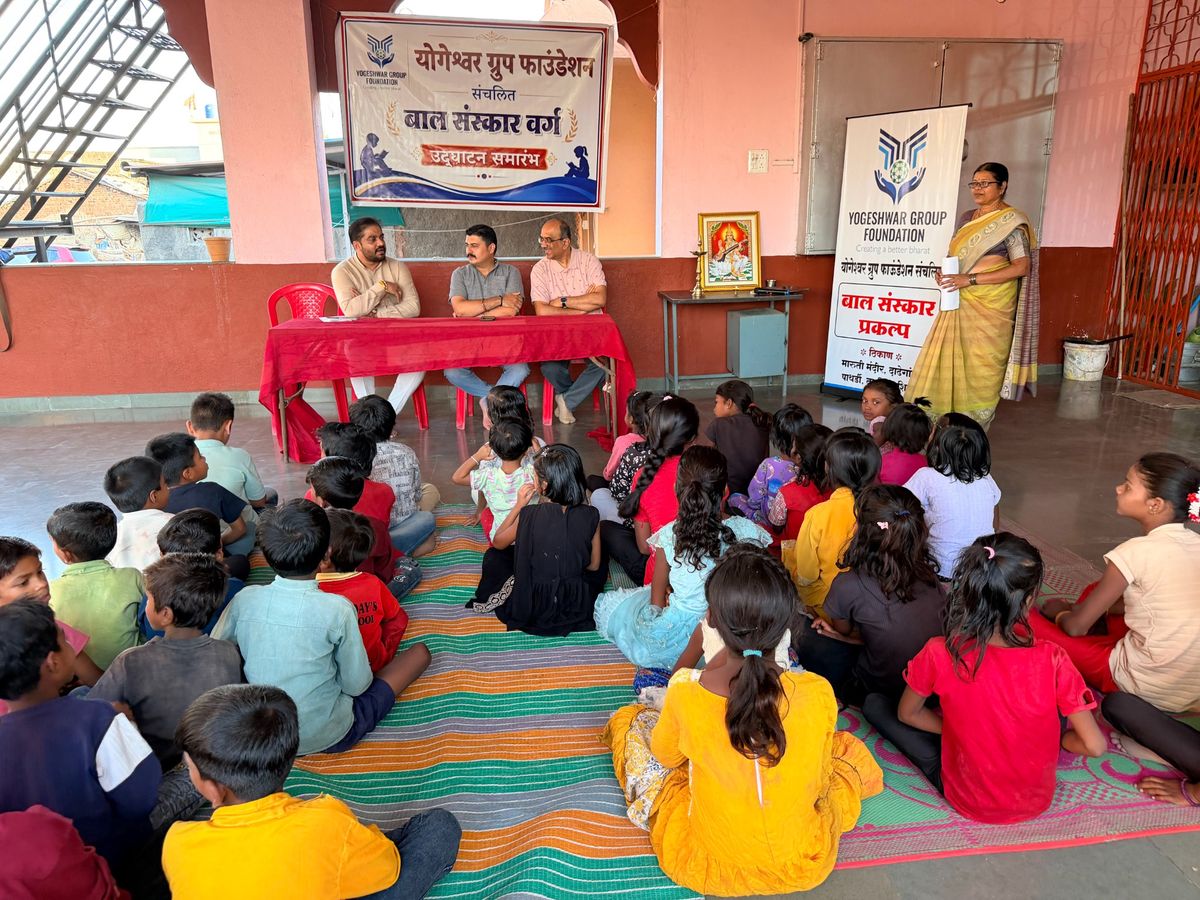
Giving back to the city we build in, through the Yogeshwar Group Foundation.