

The attractive identity of Nashik
Shivalik Synergy
Dnyaneshwar Nagar, Pathardi2 & 3 BHK homes above shopsMahaRERA P51600046387
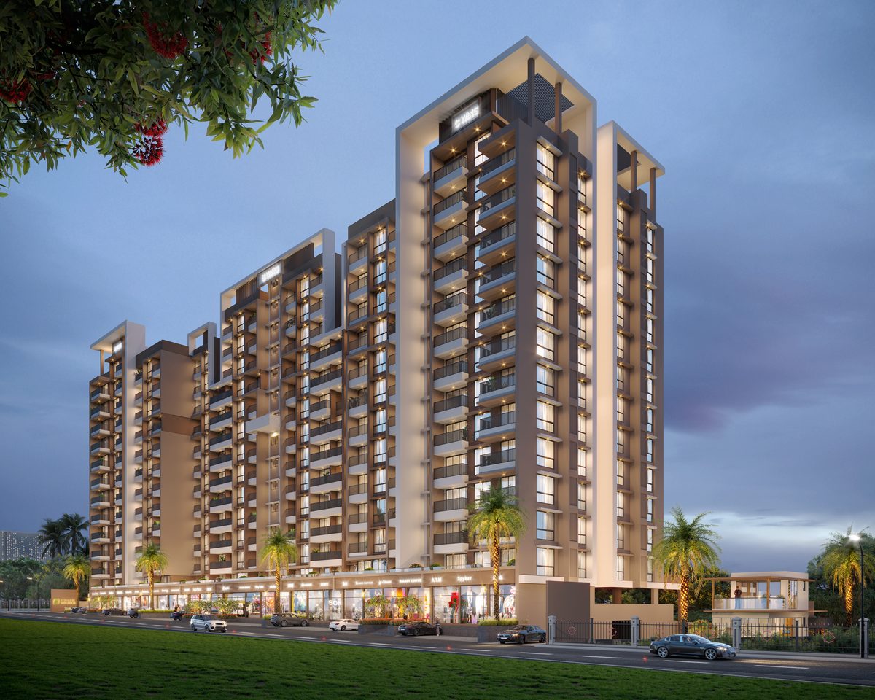
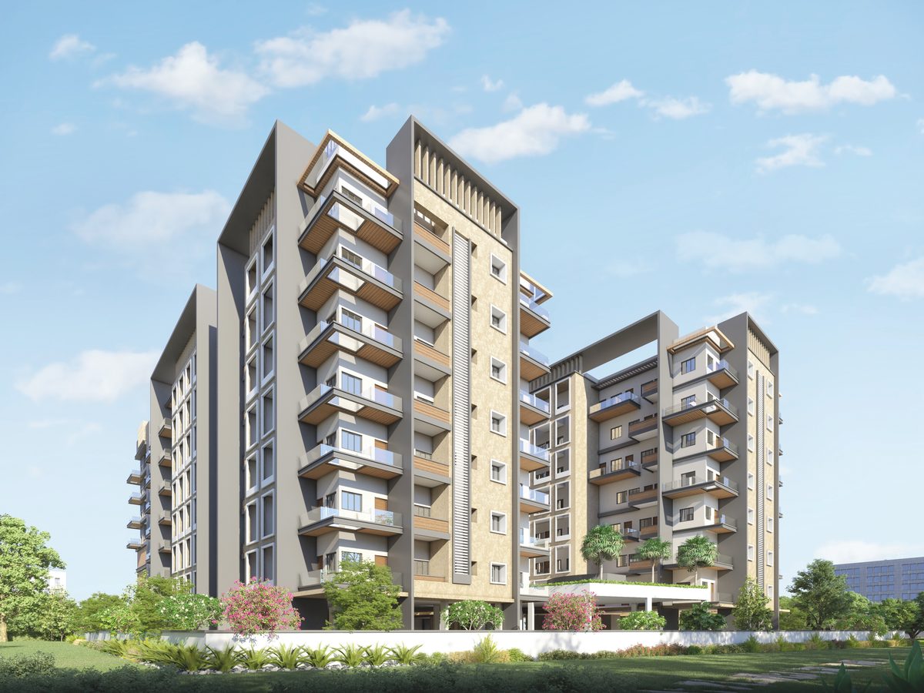
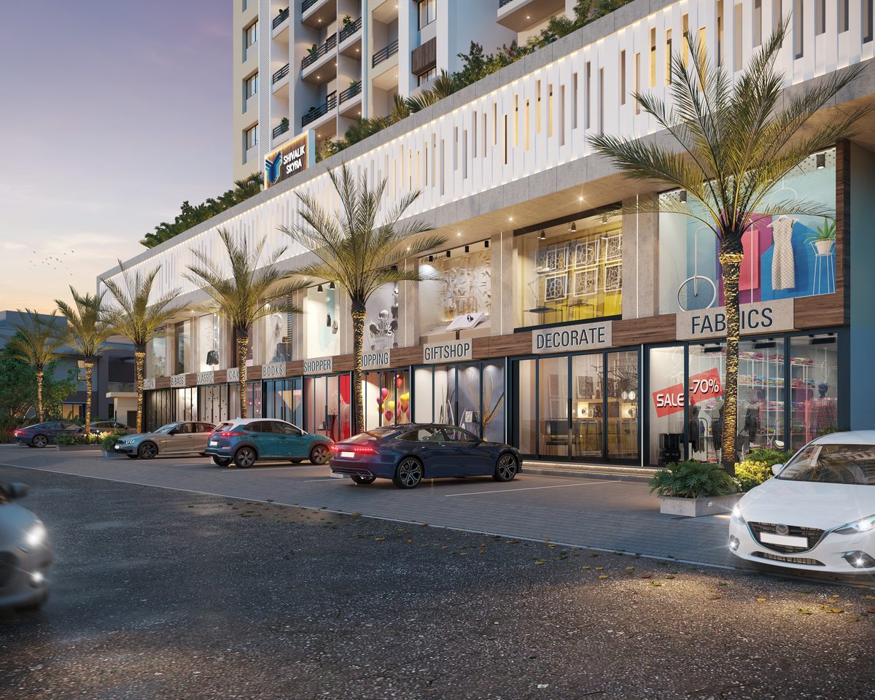
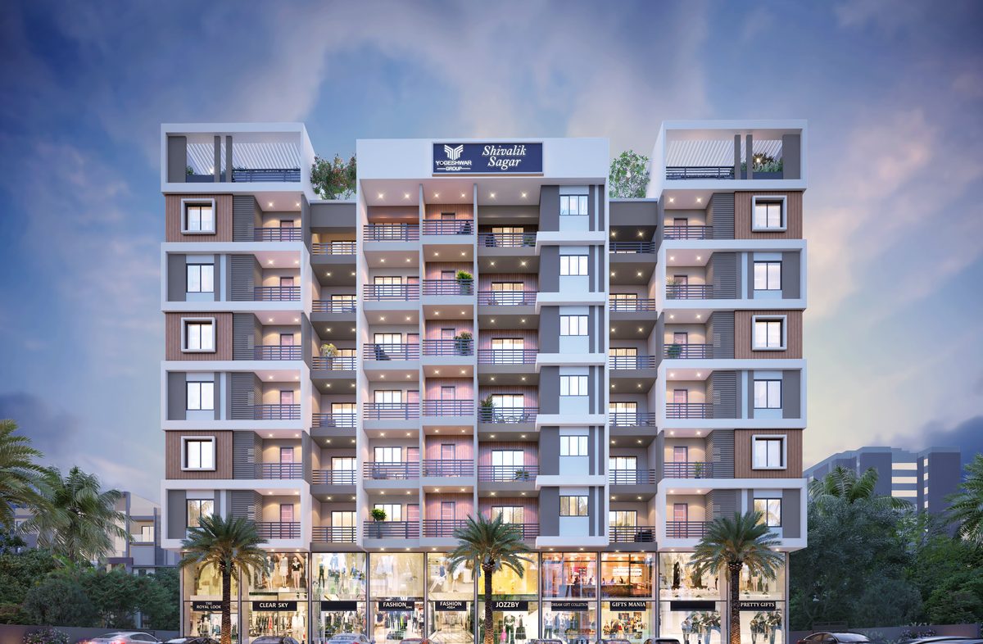
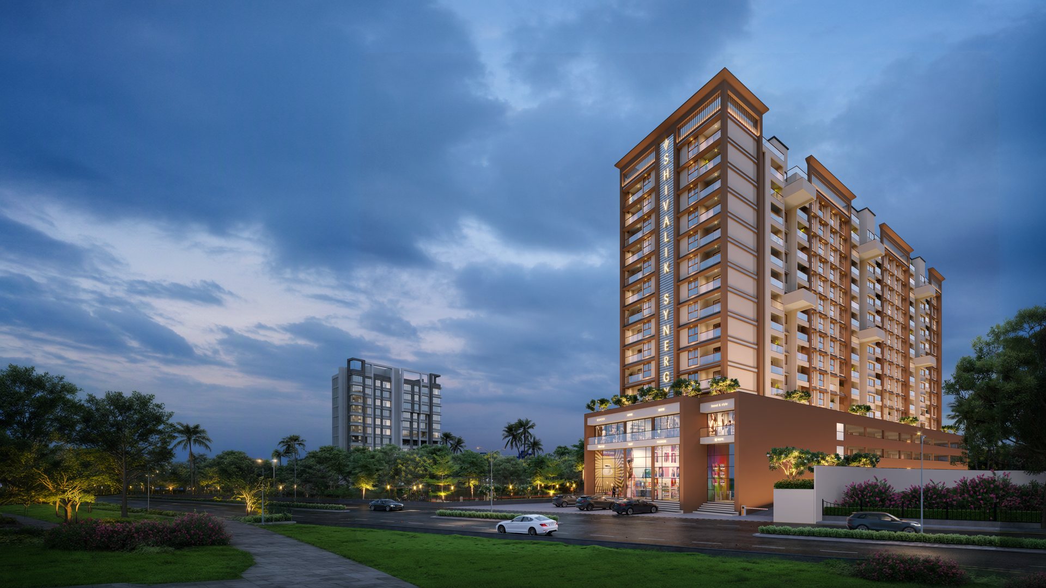
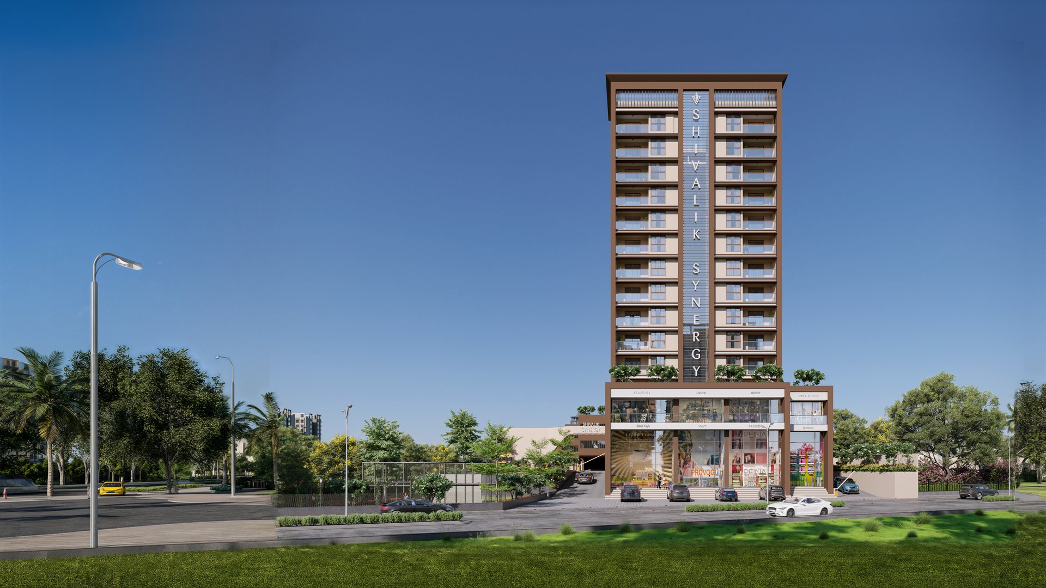
Architect's renders, extended at the edges for the screen
2 & 3 BHK homes above a row of shops
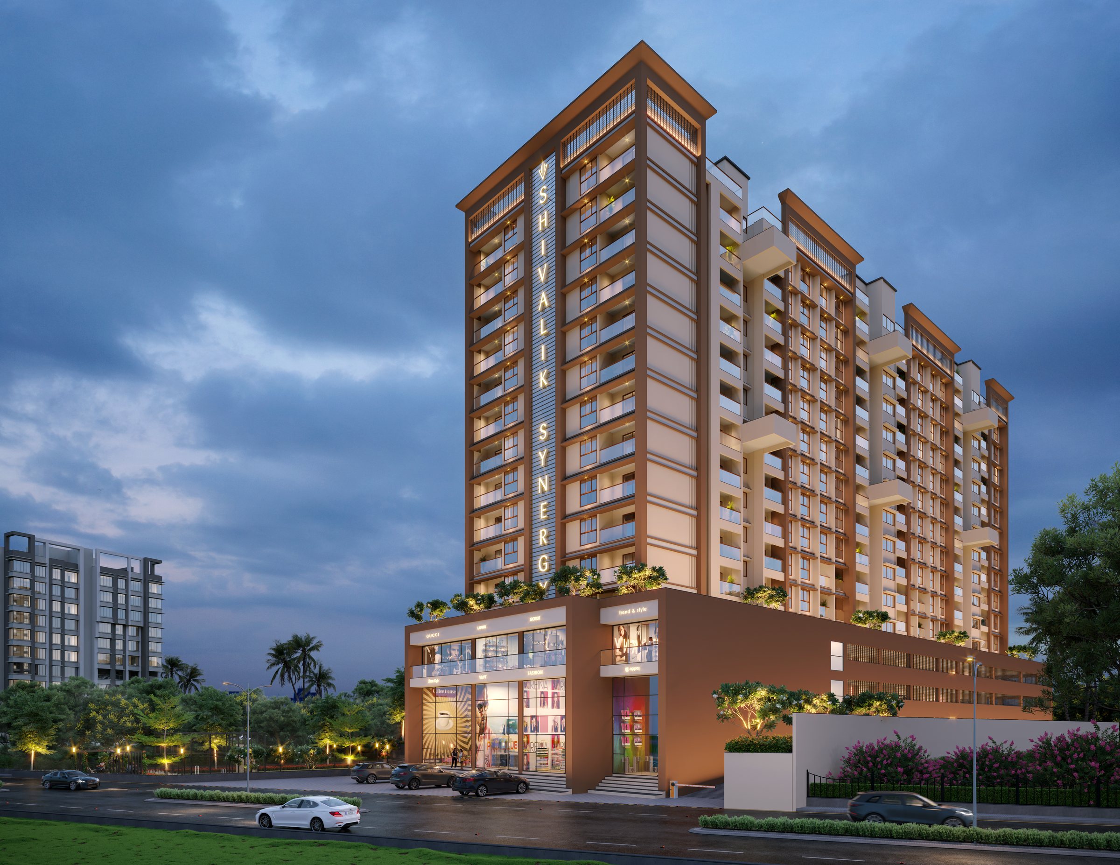
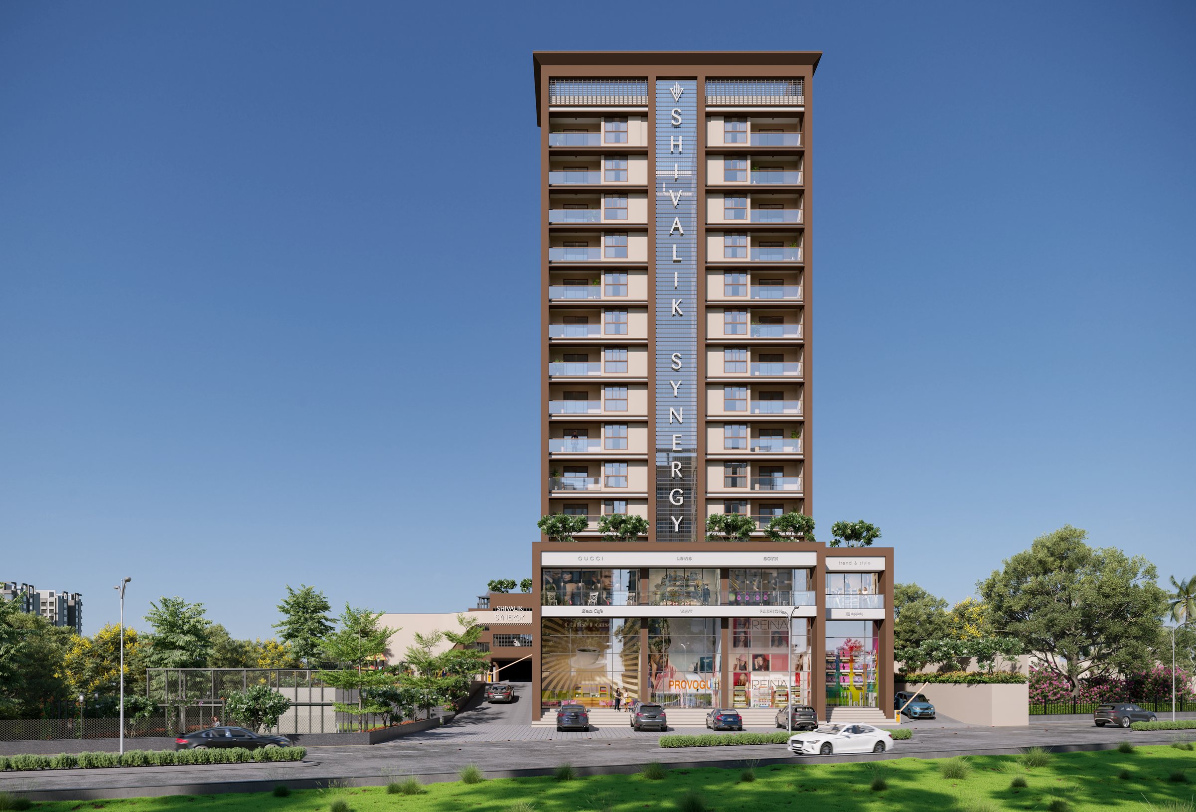
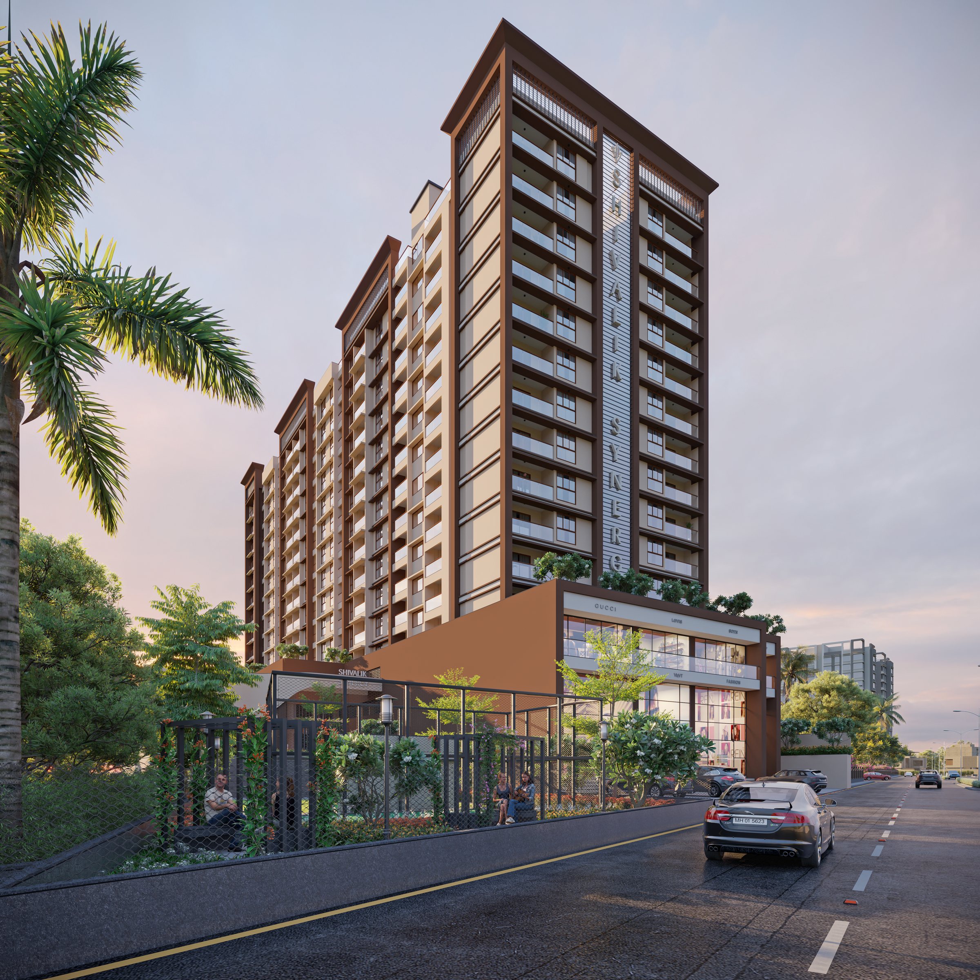
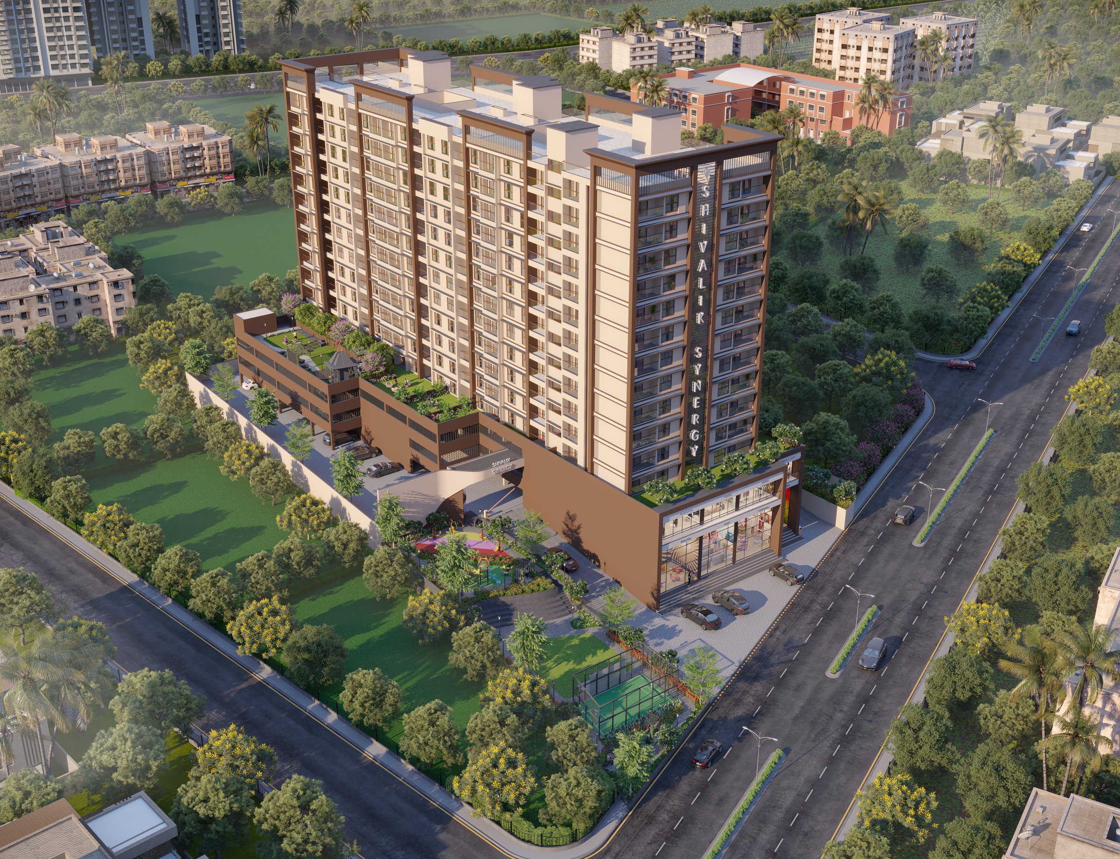
Shivalik Synergy rises in the suburban neighbourhood of Dnyaneshwar Nagar, Pathardi: 2 and 3 BHK homes above a row of ground-floor shops, so everyday errands are just downstairs. Cars get three floors of parking all to themselves, which leaves the garden and the terrace above the parking free for lawns, a temple and places for children to play.
- Status
- Being built
- Homes
- 2 & 3 BHK
- Wings
- A, B and C
- Parking
- 3 floors of its own
- Ground floor
- A row of shops
- MahaRERA
- P51600046387
Step inside a finished home at Synergy
Filmed in the sample flat on site, room by room: the living room, kitchen, bedrooms and bathrooms, finished and furnished. Better still, the flat is open, so come and see it in person.
- Living & dining
- Kitchen
- Bedrooms
- Bathrooms
Synergy, inside and out
Eight architect's renders, outside and in the gardens.
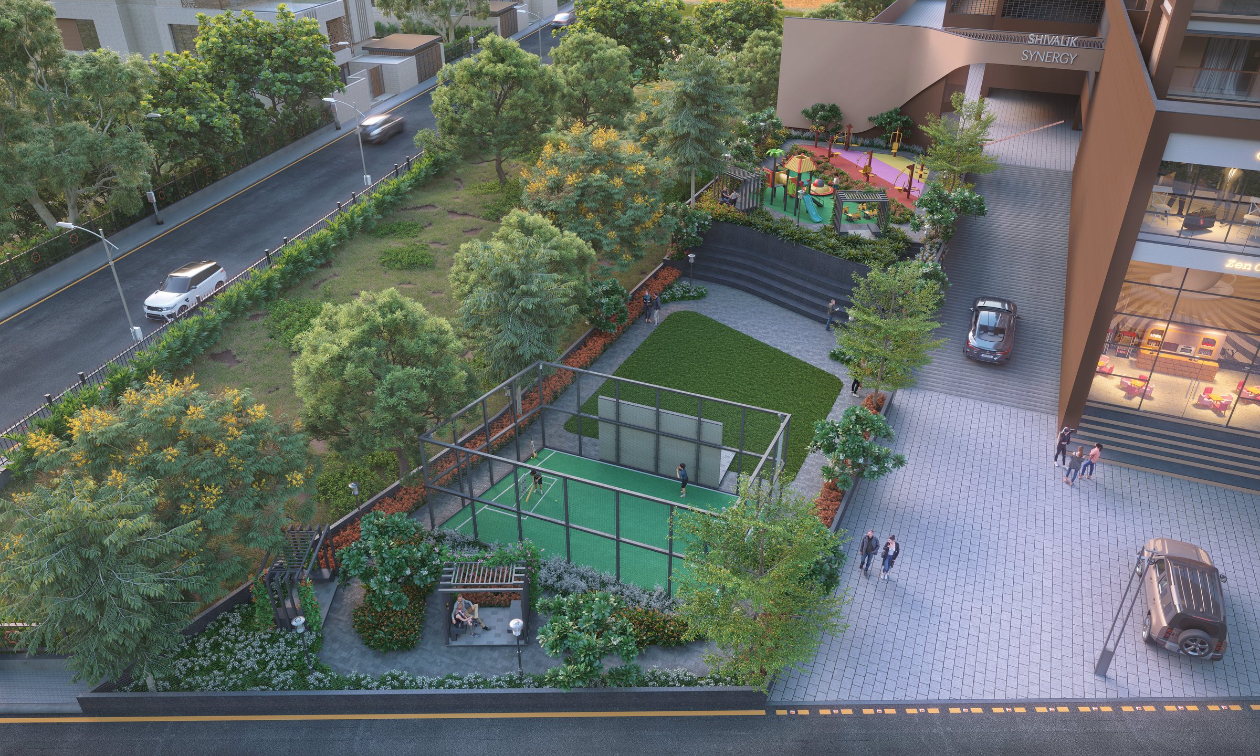
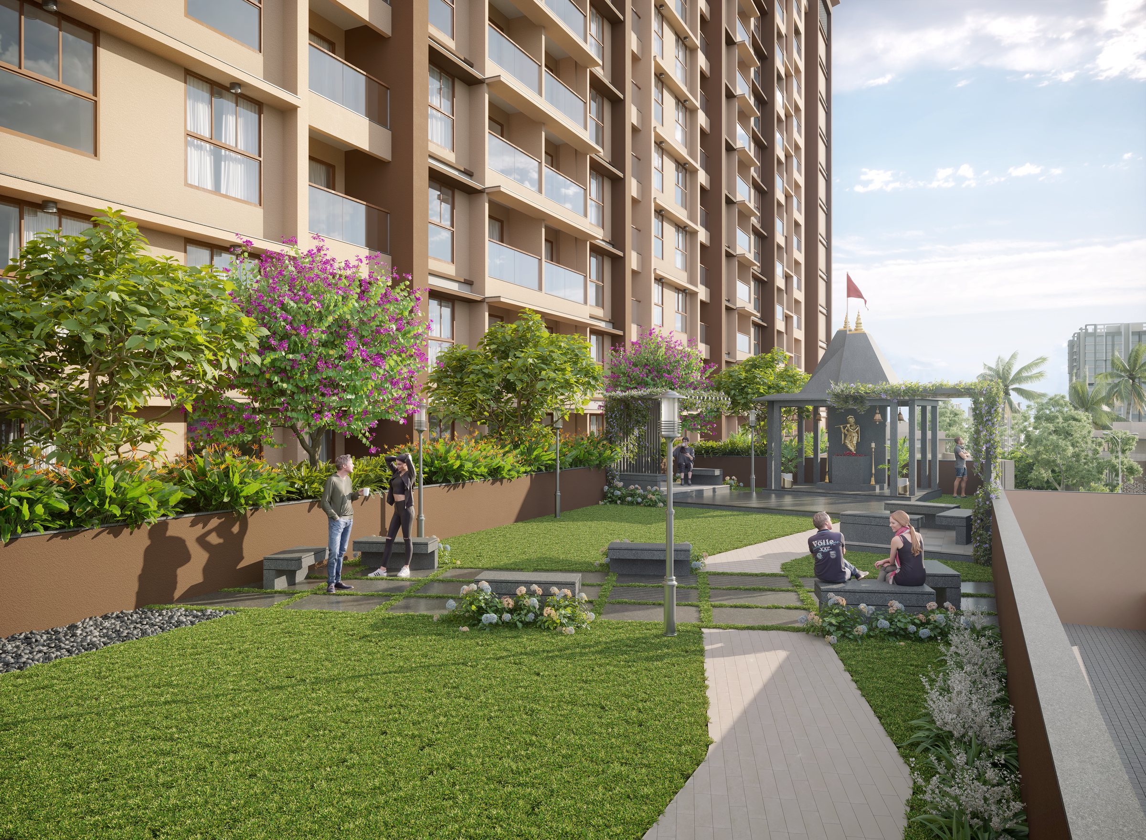
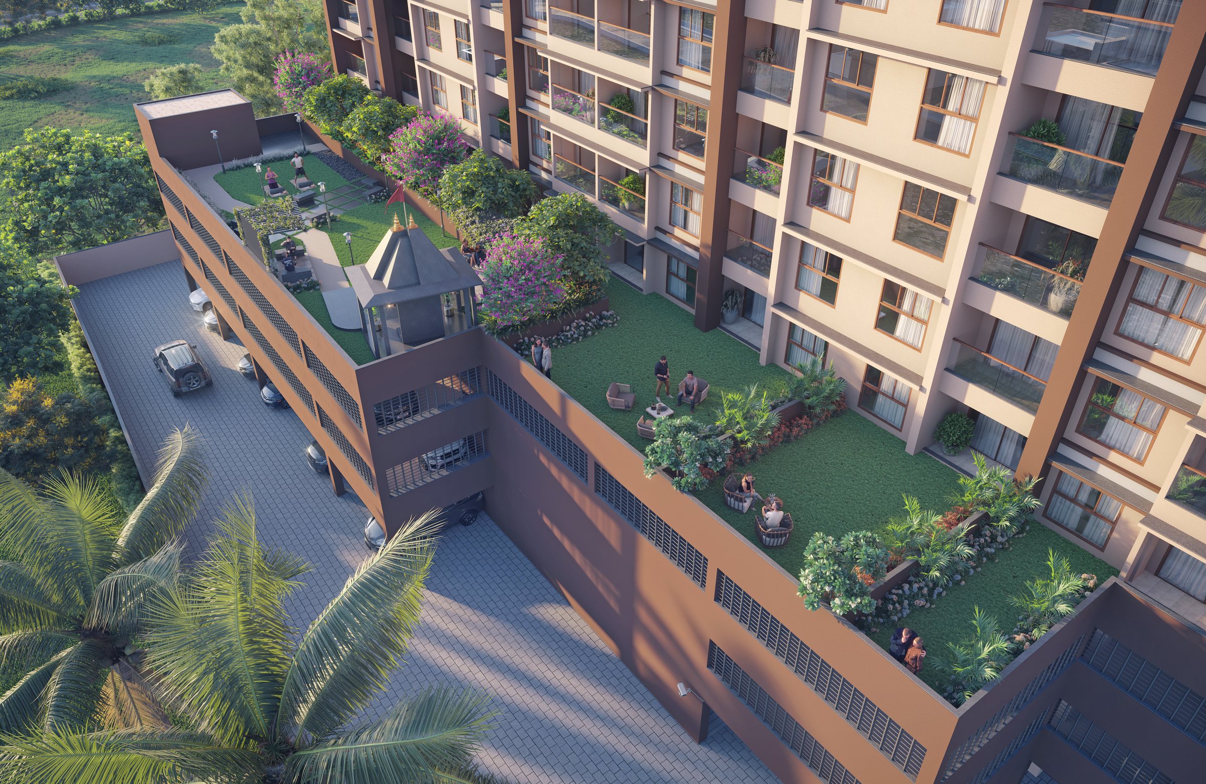
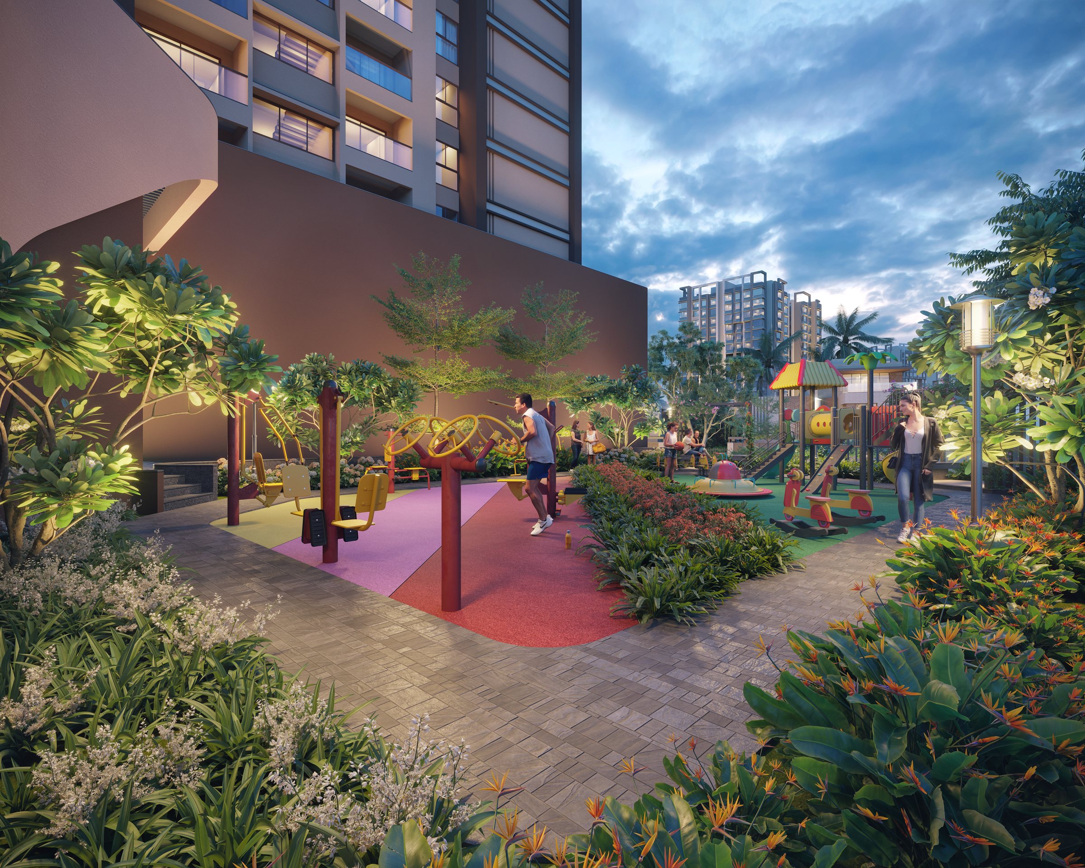
Eleven amenities, on two levels
The garden beside the road and the terrace over the parking, numbered as in the brochure. Point at a number or a name.
- Open-to-sky theatre
- Entrance gate
- Kids’ play area
- Club house
- Senior citizens’ sitting pavilion
- Outdoor gym
- Temple
- Yoga & meditation deck
- Multi-purpose party lawn
- Dedicated 3-floor parking
- Cafeteria
Four plans, three wings
Room sizes as printed in the brochure. Ask us for carpet areas.
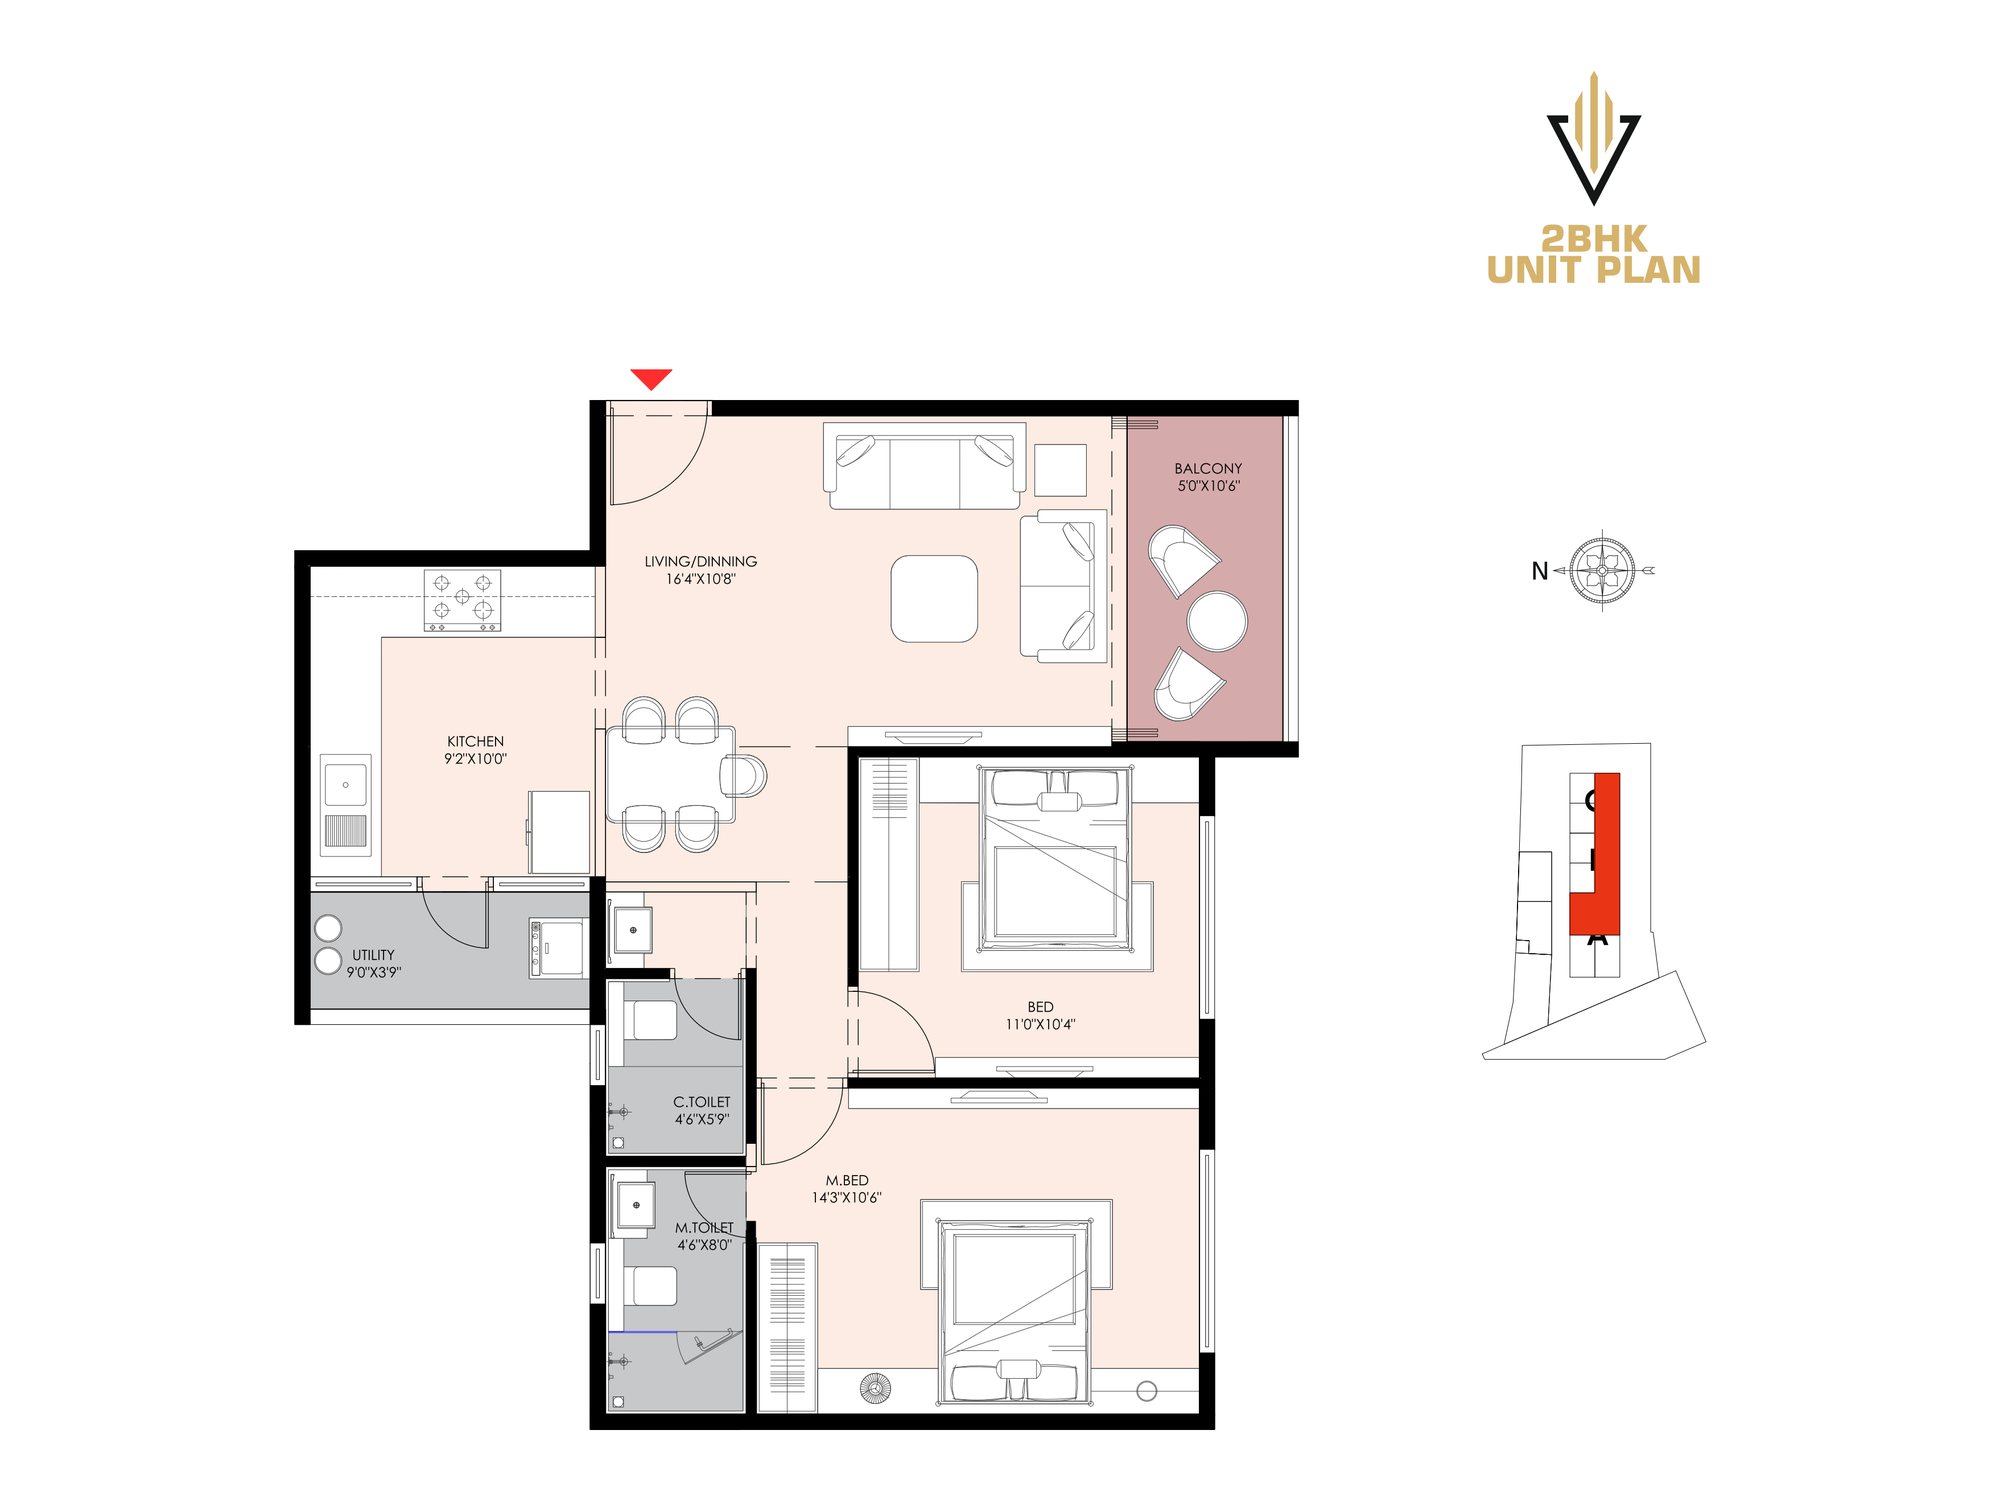
2 BHK · Type 1
Living and dining 14′4″ × 10′8″ · one balcony
- Bedrooms
- 2
- In wing
- A, B and C
- Carpet area
- On request
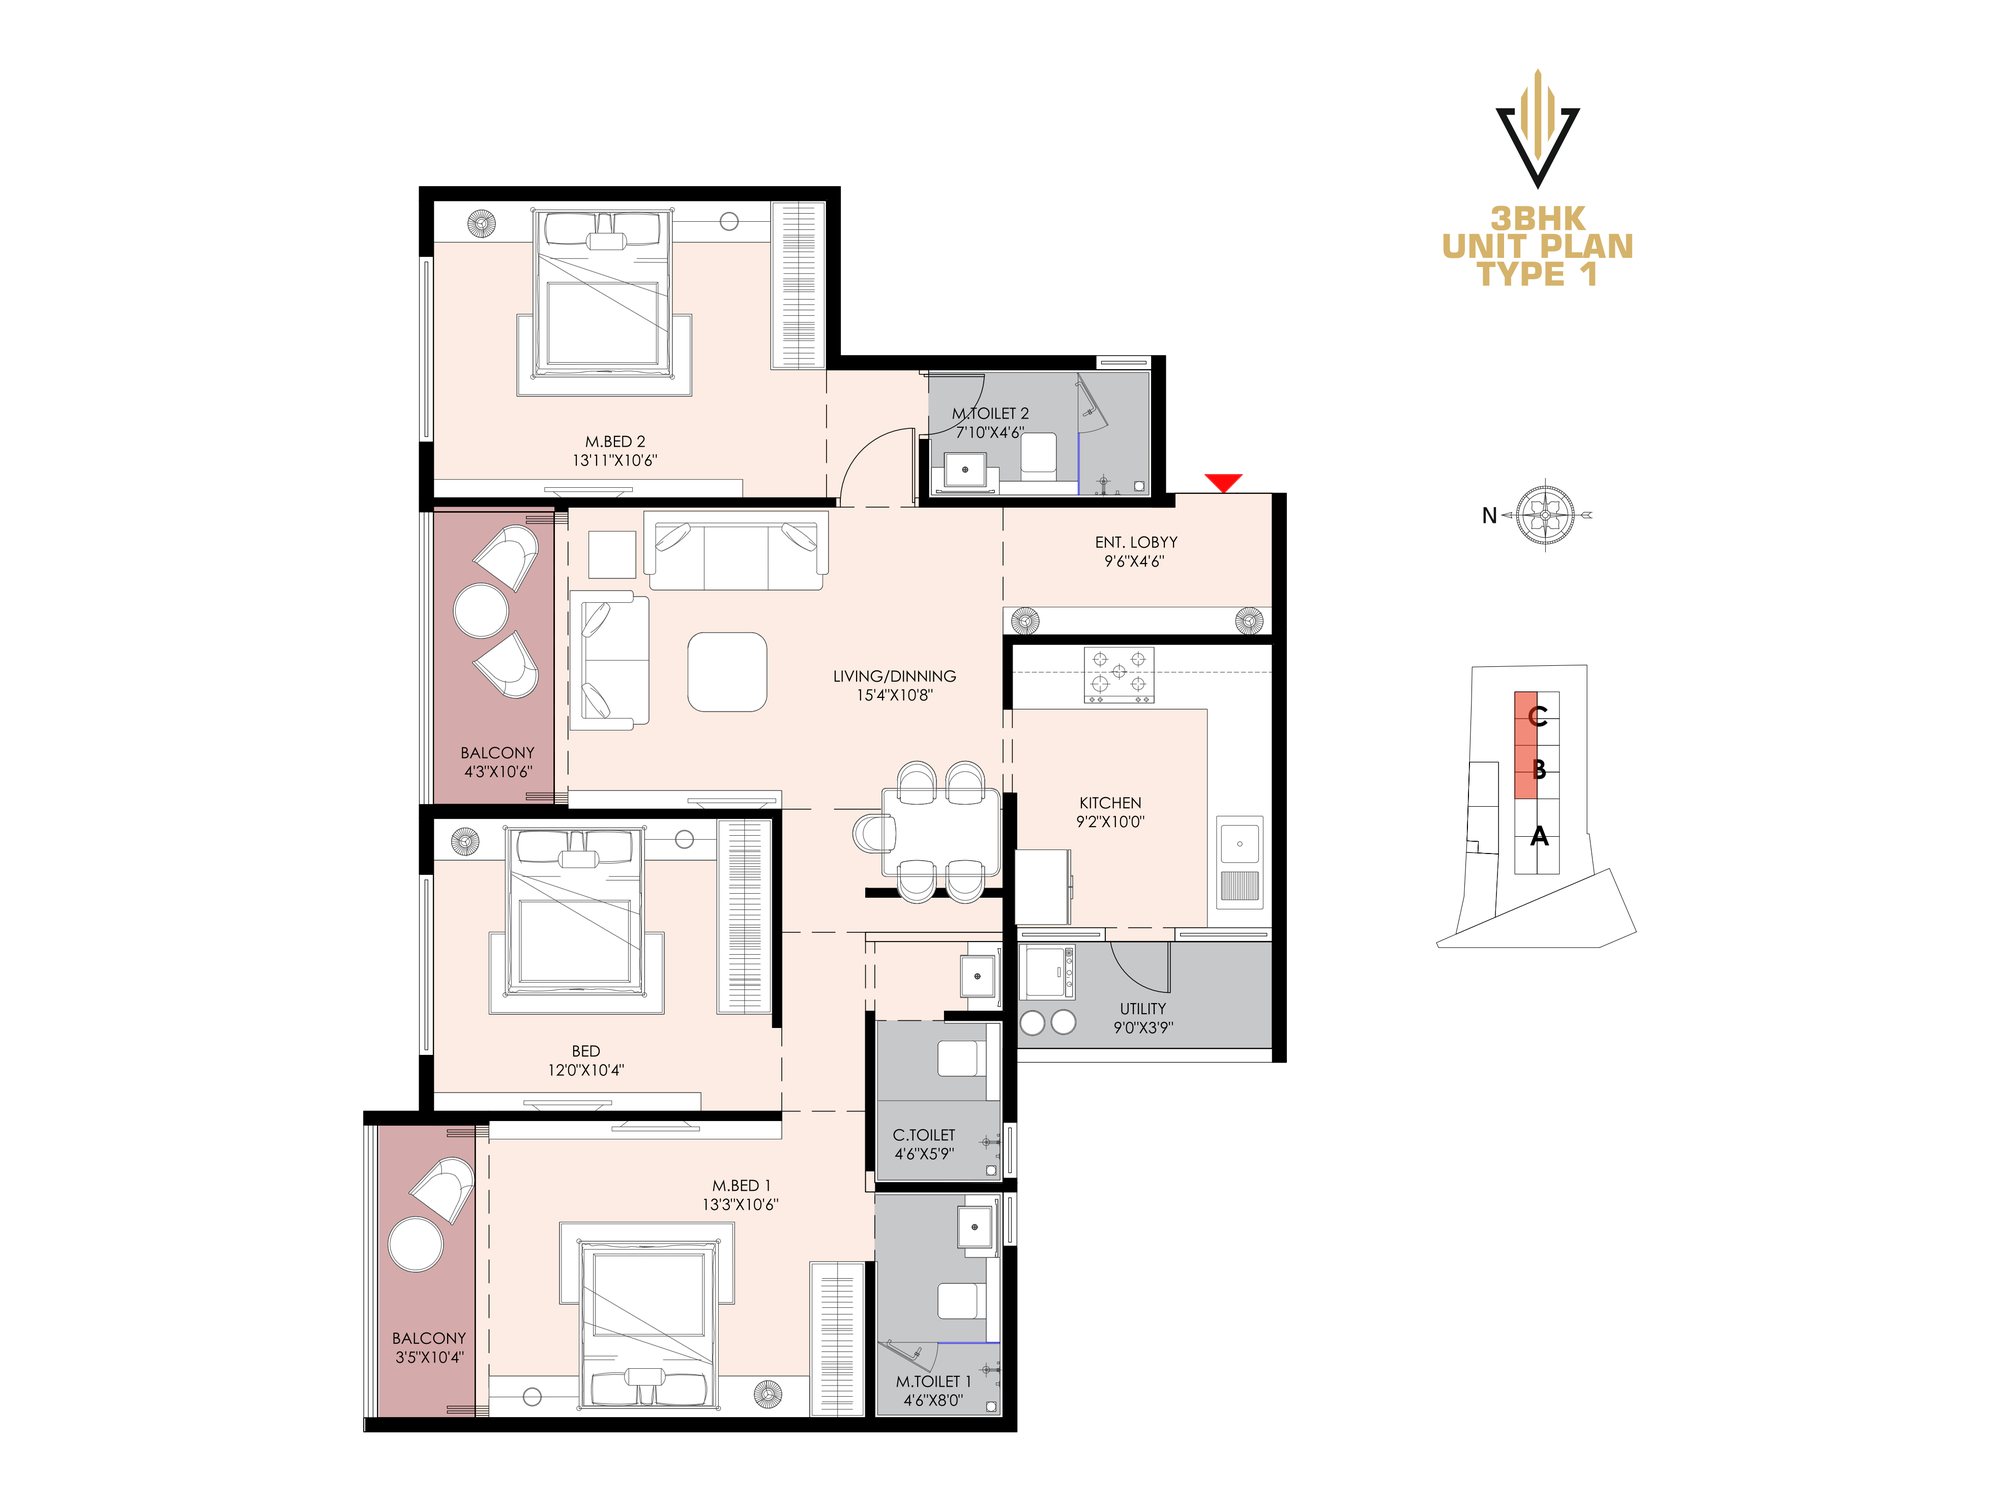
3 BHK · Type 1
Living and dining 15′4″ × 10′8″ · two balconies
- Bedrooms
- 3
- In wing
- B and C
- Carpet area
- On request
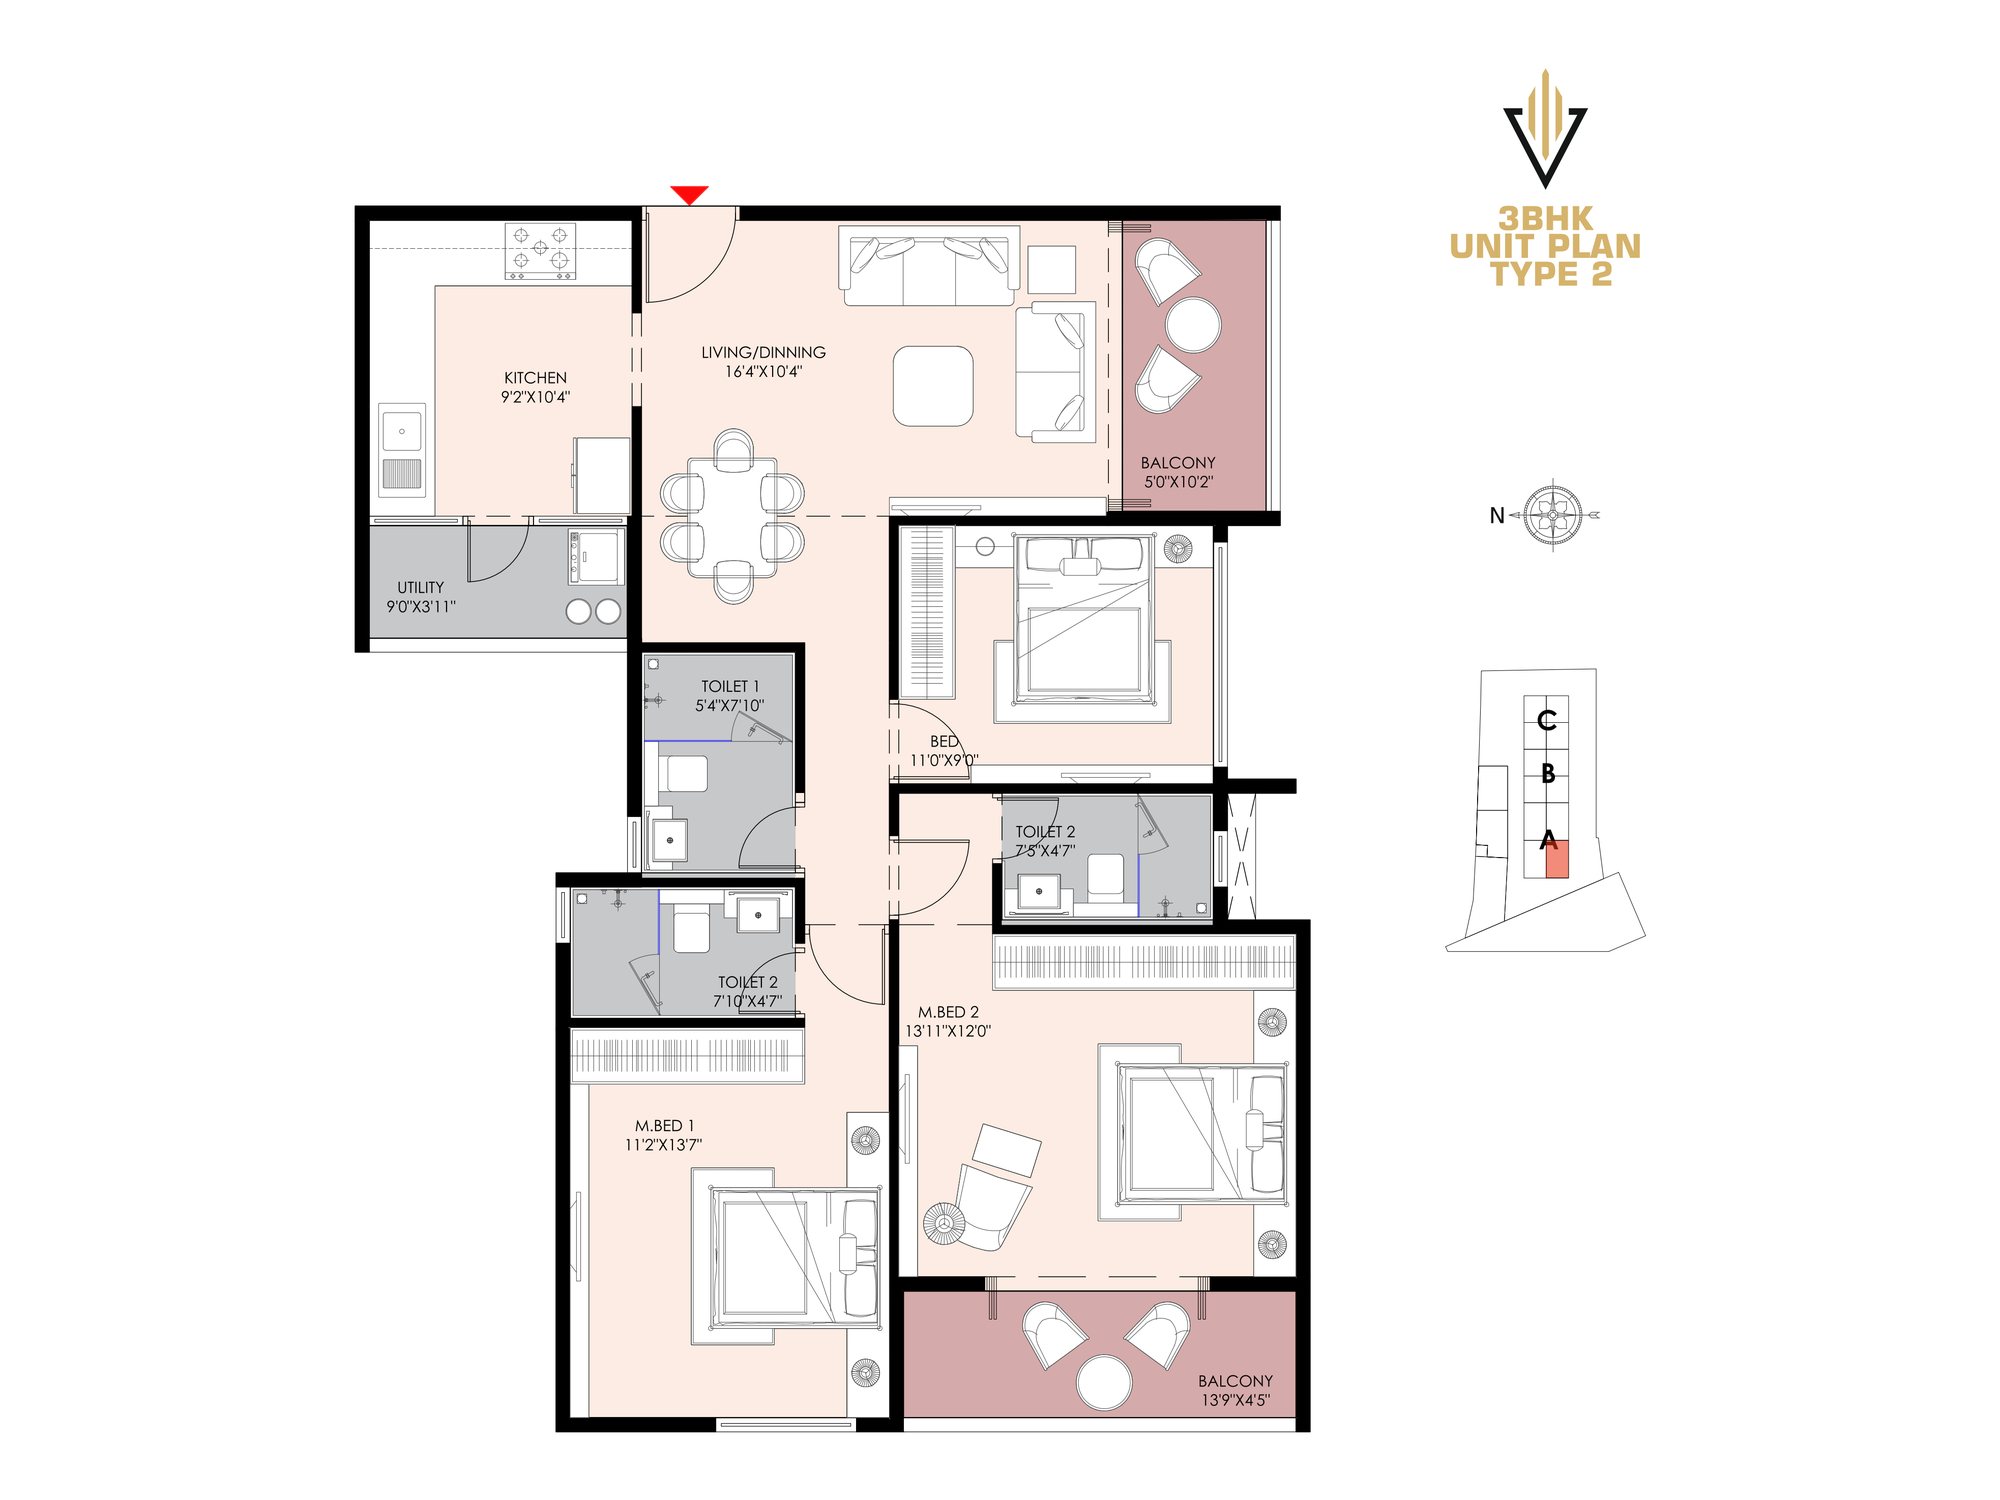
3 BHK · Type 2
Living and dining 16′4″ × 10′4″ · balcony 13′9″ long off a master bedroom
- Bedrooms
- 3
- In wing
- A
- Carpet area
- On request
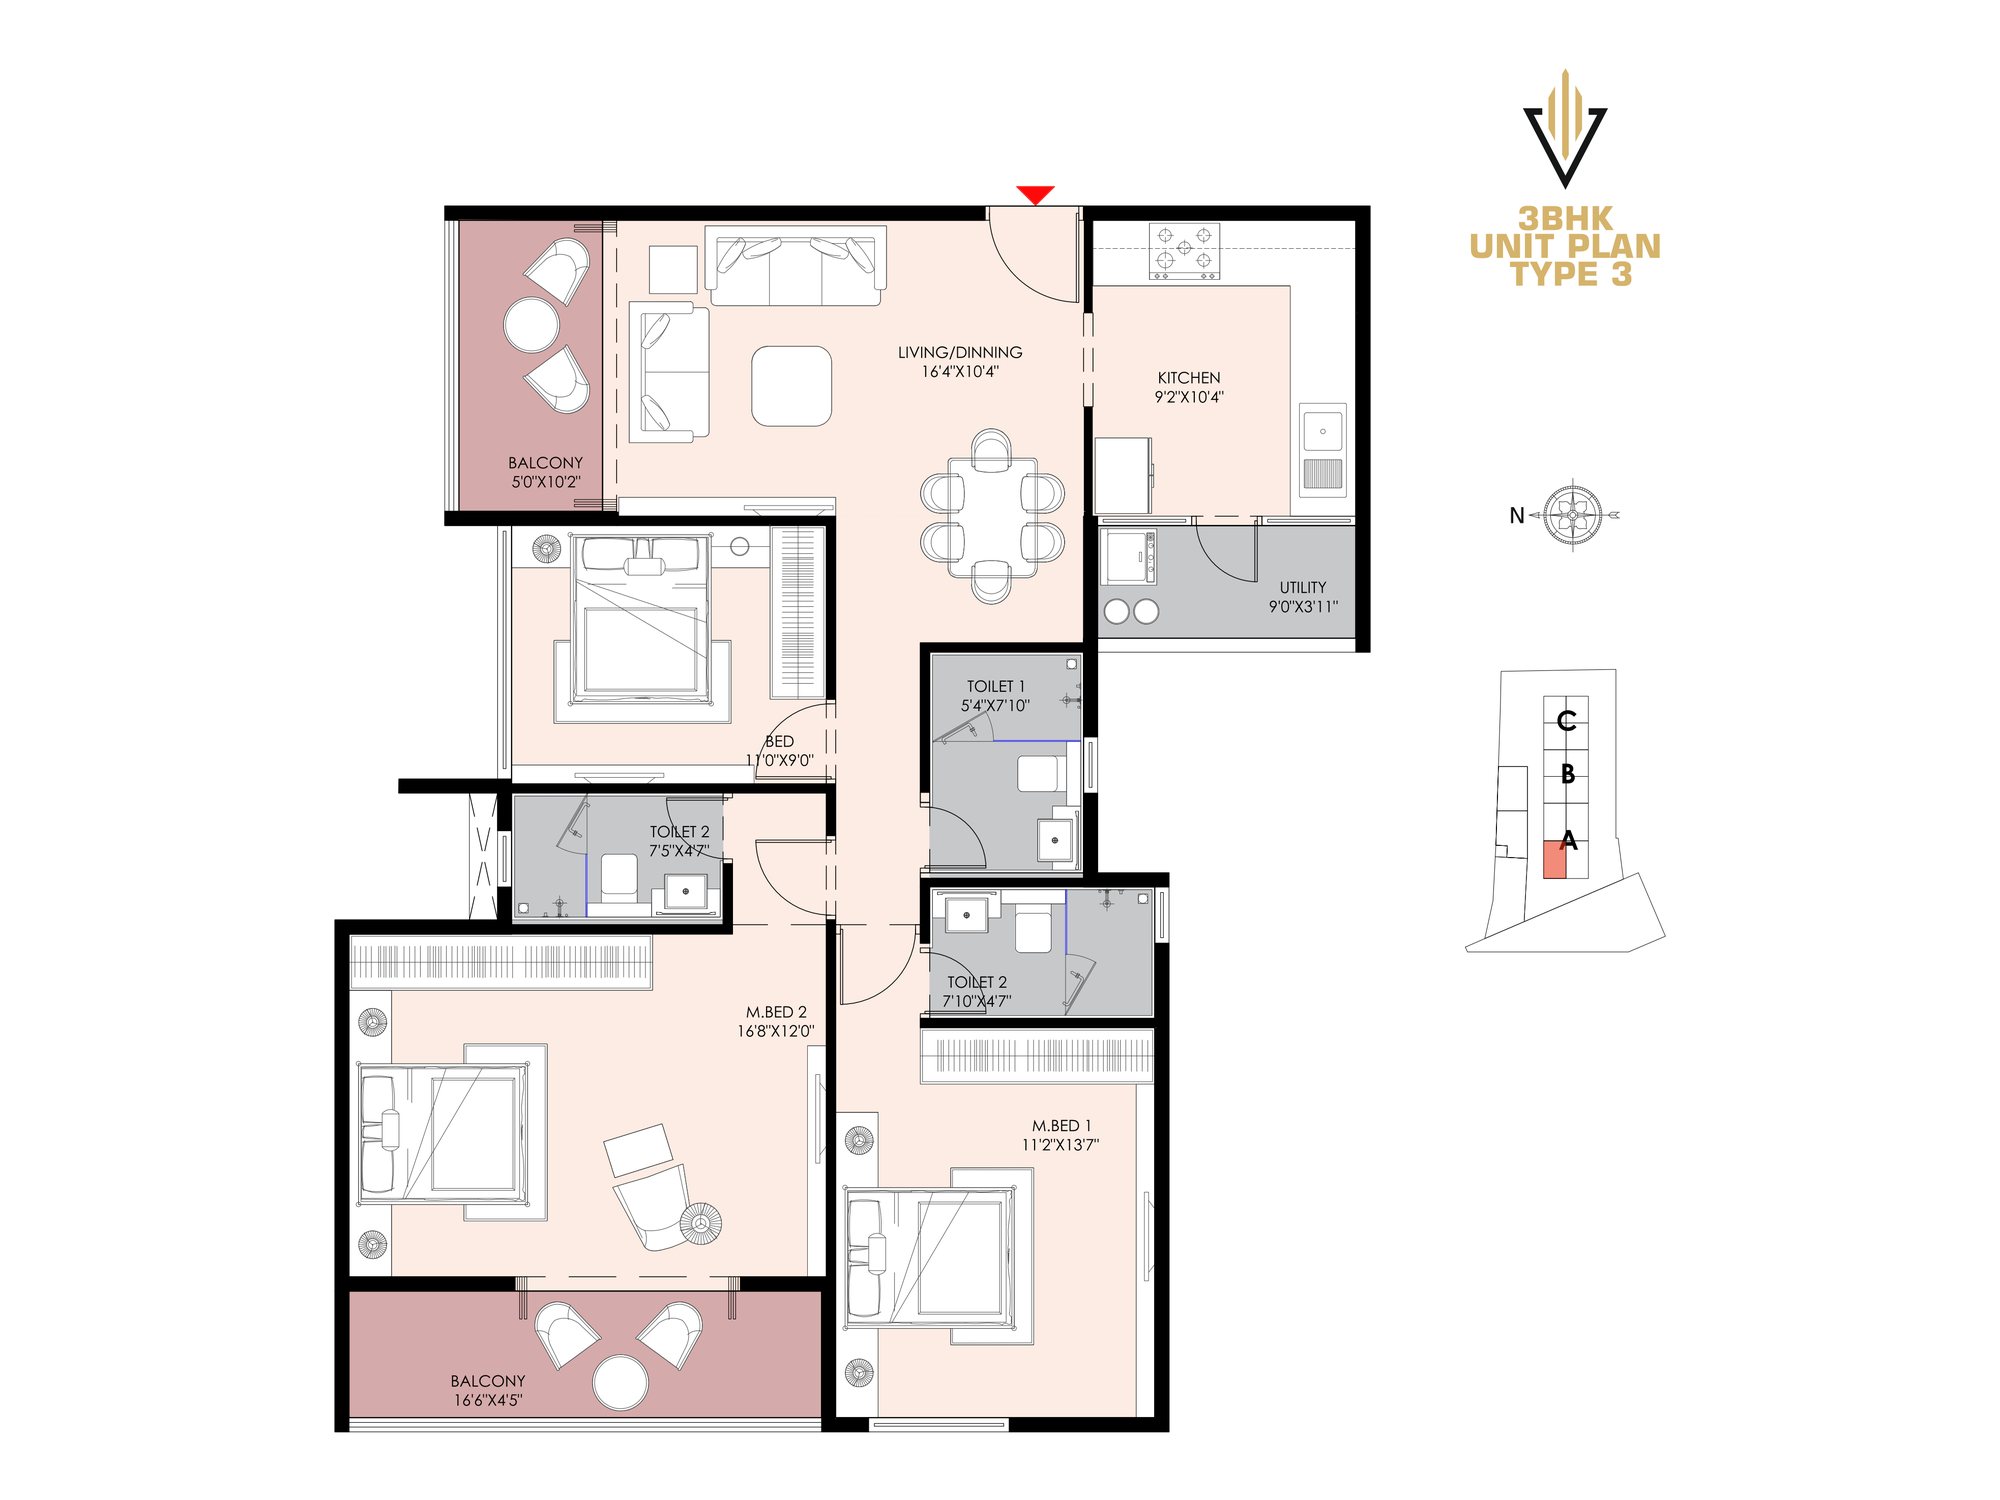
3 BHK · Type 3
Master bedroom 16′8″ × 12′0″ · balcony 16′6″ long
- Bedrooms
- 3
- In wing
- A
- Carpet area
- On request
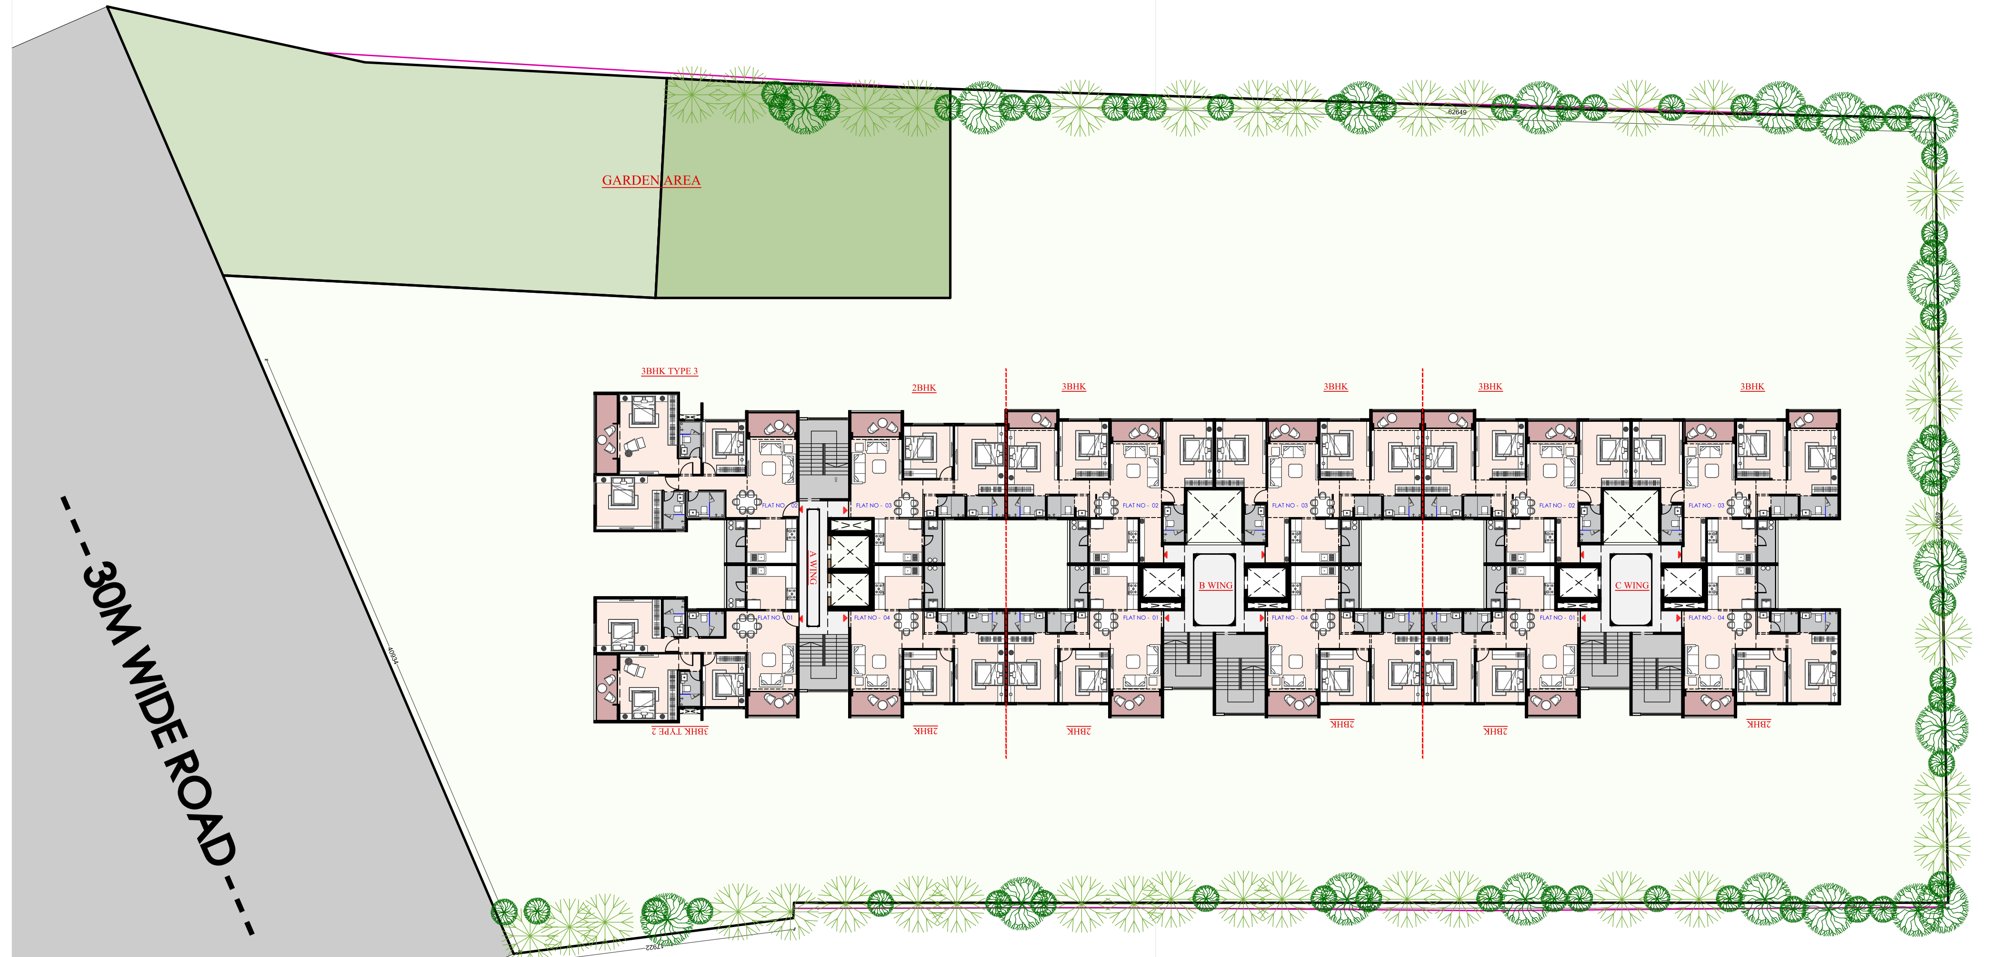
Typical floor
The three wings, A, B and C, on the plot, with the 30 m wide road along its front
- Wings
- A, B and C
- Homes
- 2 & 3 BHK
- Parking
- 3 floors of its own
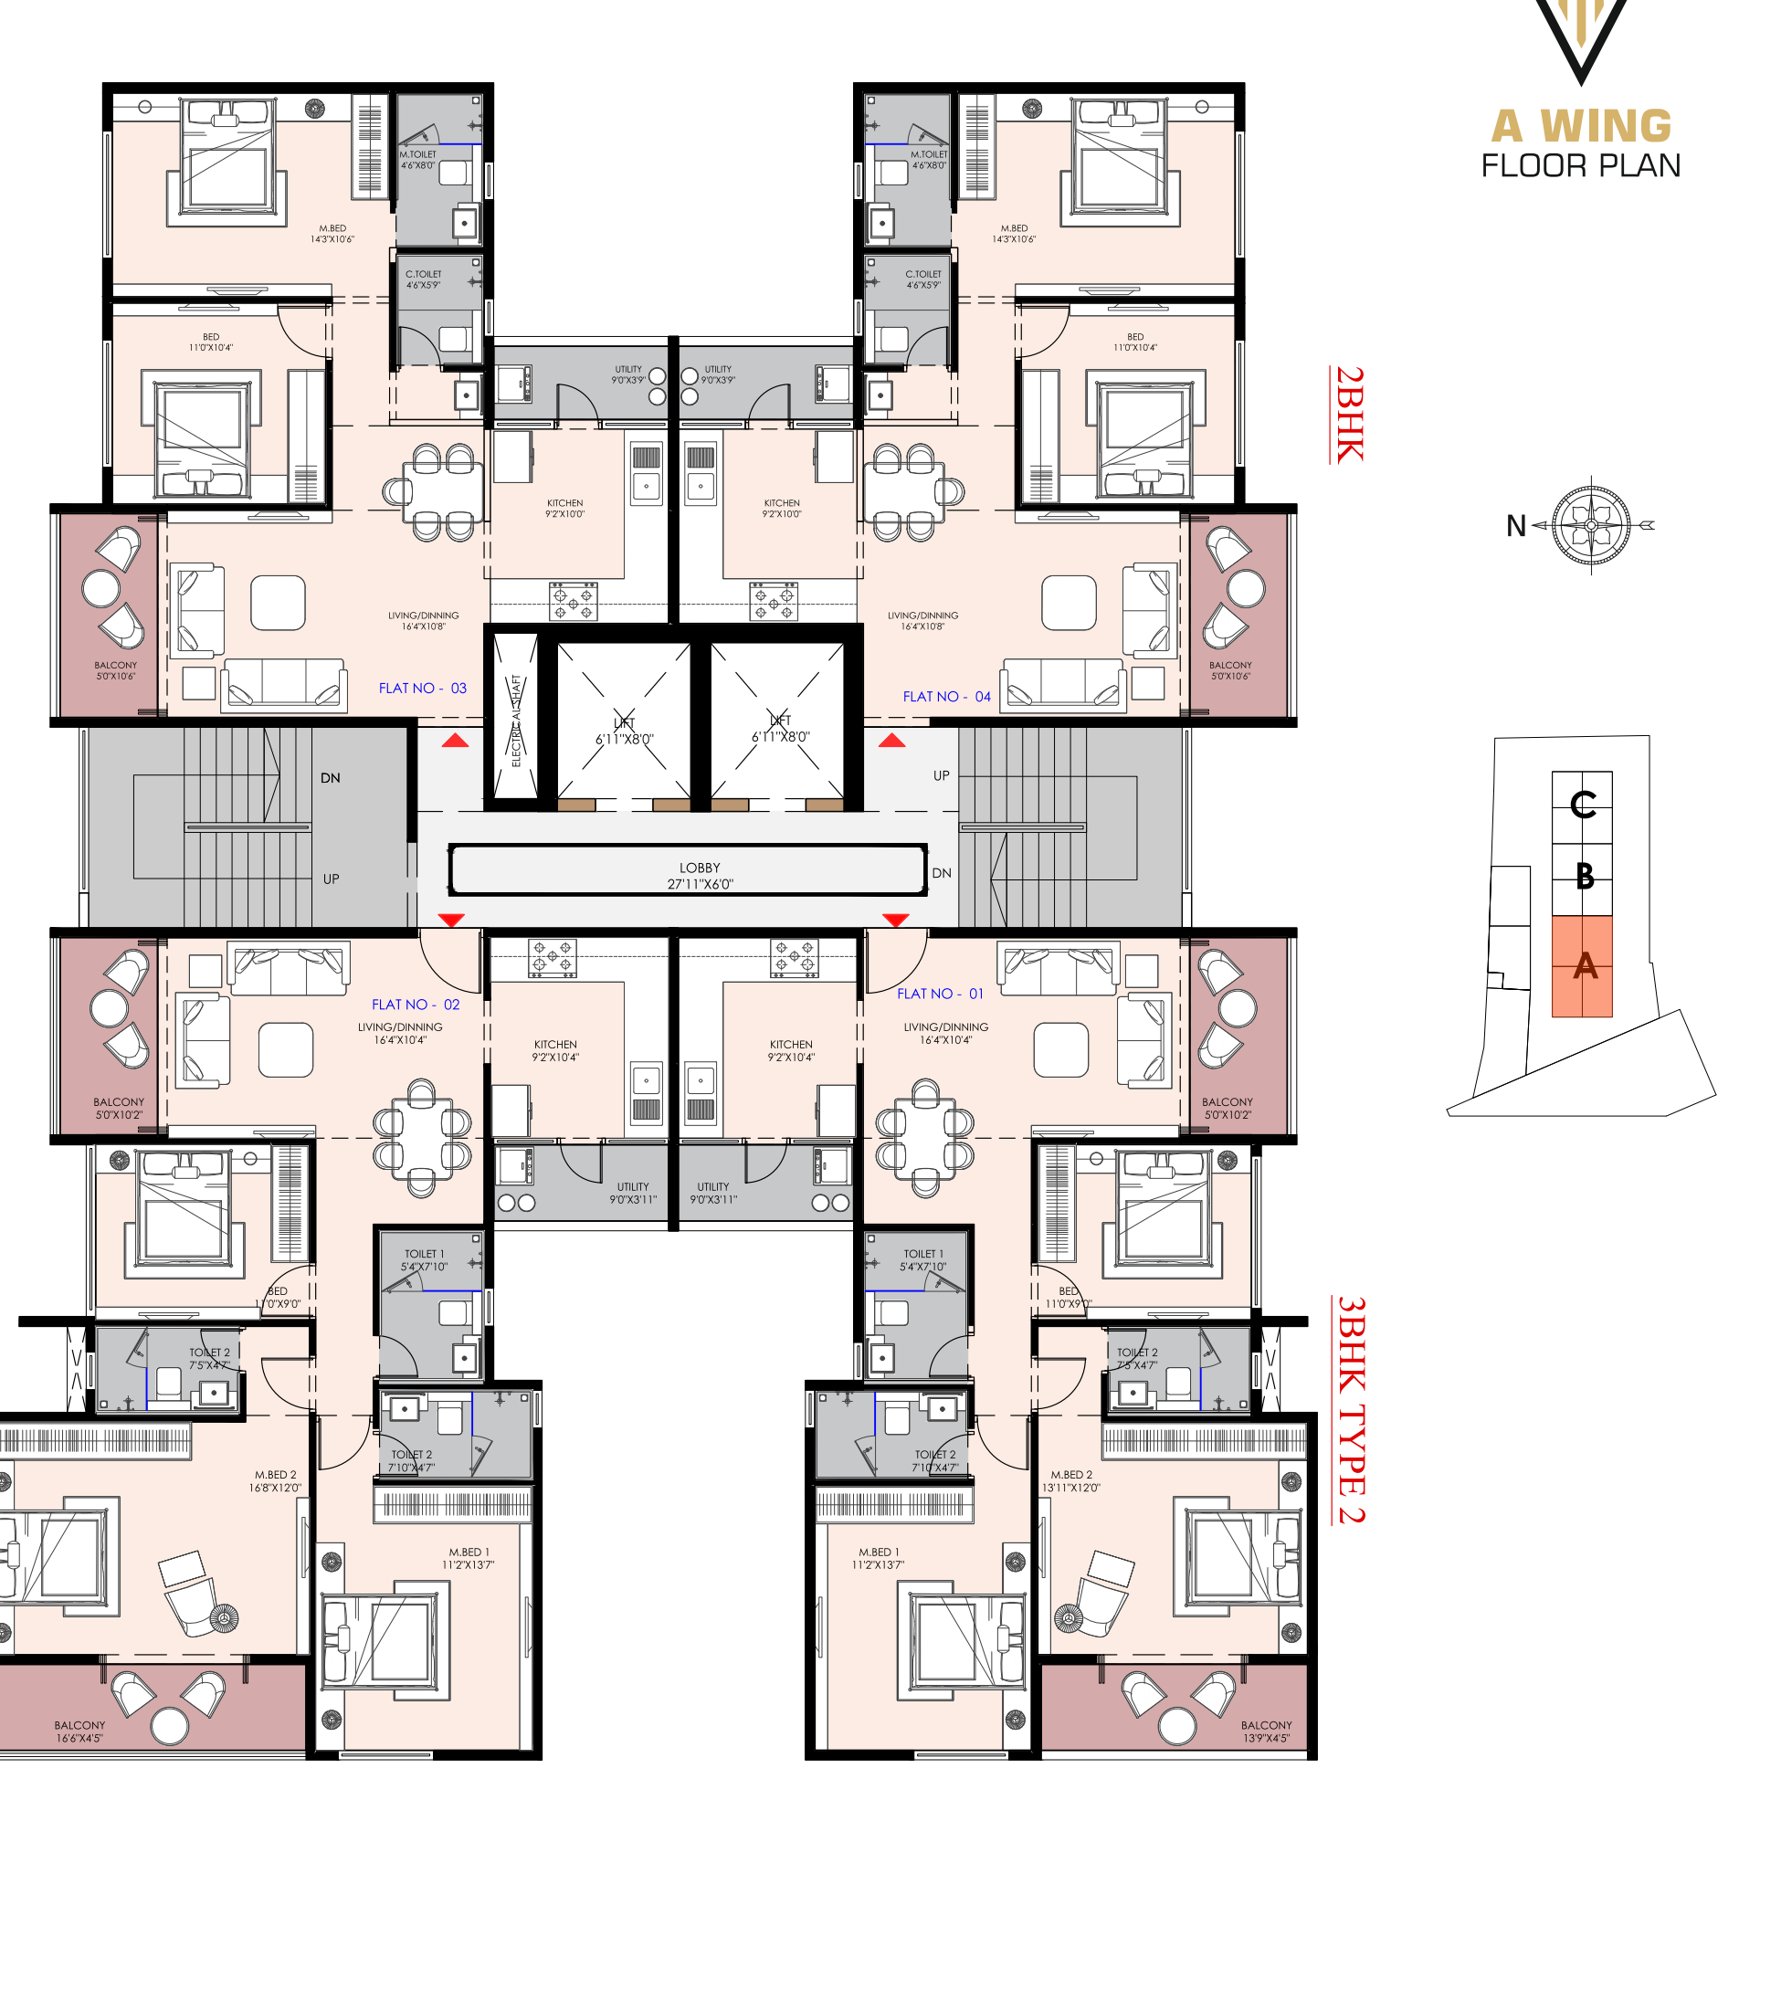
A wing
Two 2 BHK homes and the 3 BHK types 2 and 3 on each floor
- Wings
- A, B and C
- Homes
- 2 & 3 BHK
- Parking
- 3 floors of its own
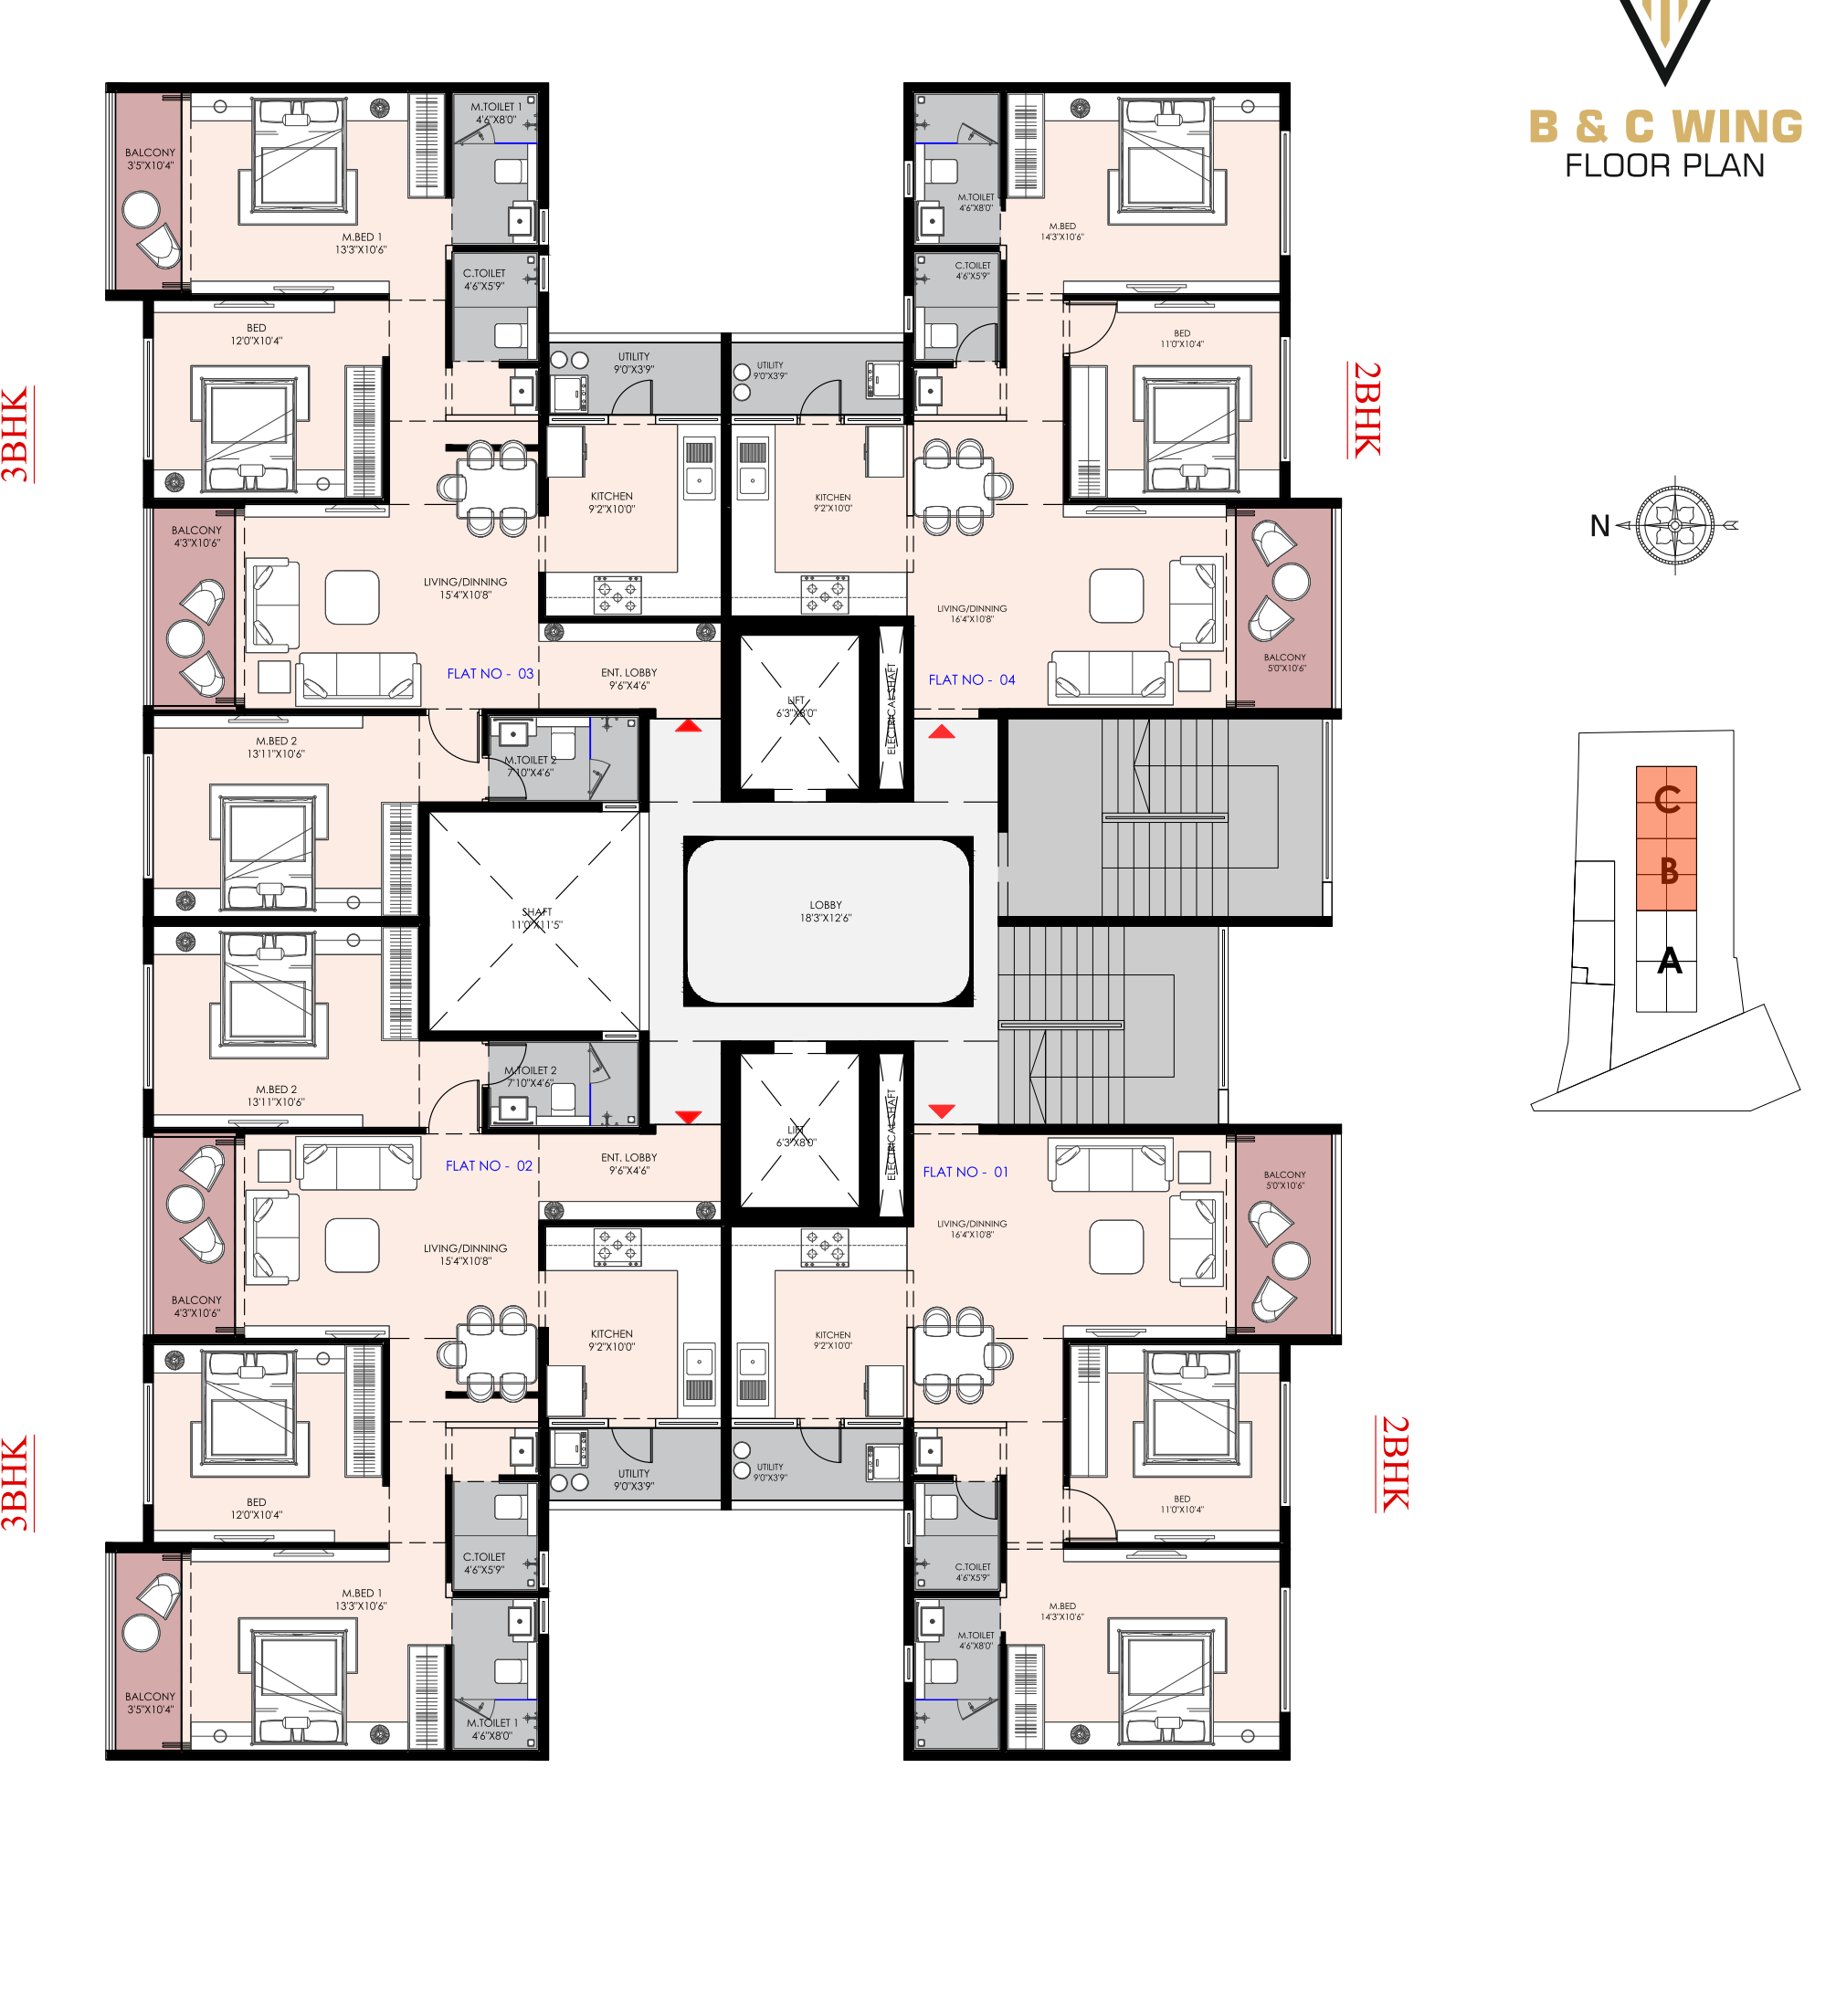
B & C wings
Two 2 BHK homes and two 3 BHK type 1 homes on each floor
- Wings
- A, B and C
- Homes
- 2 & 3 BHK
- Parking
- 3 floors of its own

A balcony to every flat
Each of the four plans opens on to at least one balcony, as the plans in the brochure show.
How the homes are built
Structure
R.C.C. frame structure
Flooring
Vitrified tiles in the entire apartment
Kitchen
Granite top cooking platform with S.S. sink & glazed tiles dado on platform side wall up to lintel level
Doors / windows
Decorative wooden main entrance door. All other doors of wooden/marble framed with flushed doors. Fully glazed powder coated aluminum windows
Toilets
Glazed tiles of leading brand on the floor & dado up to lintel level
Plaster
Internal mala plaster with putty finish and external double coat sand face plaster with acrylic water proof paint
Plumbing
Concealed plumbing with center point with premium quality bath fitting & sanitary ware
Electrification
Concealed copper wiring with TV, Telephone, Computer and adequate points in all the rooms with modular switches. ELCB / MCB in each apartment. Geyser point in all toilets
Lift
Good quality passenger lift
Terrace
Proper water proofing in terrace
Opposite the Shell petrol pump, Pathardi
Survey No. 328/1/2, Pathardi Shiwar, Nashik 422010.
Open in Google Maps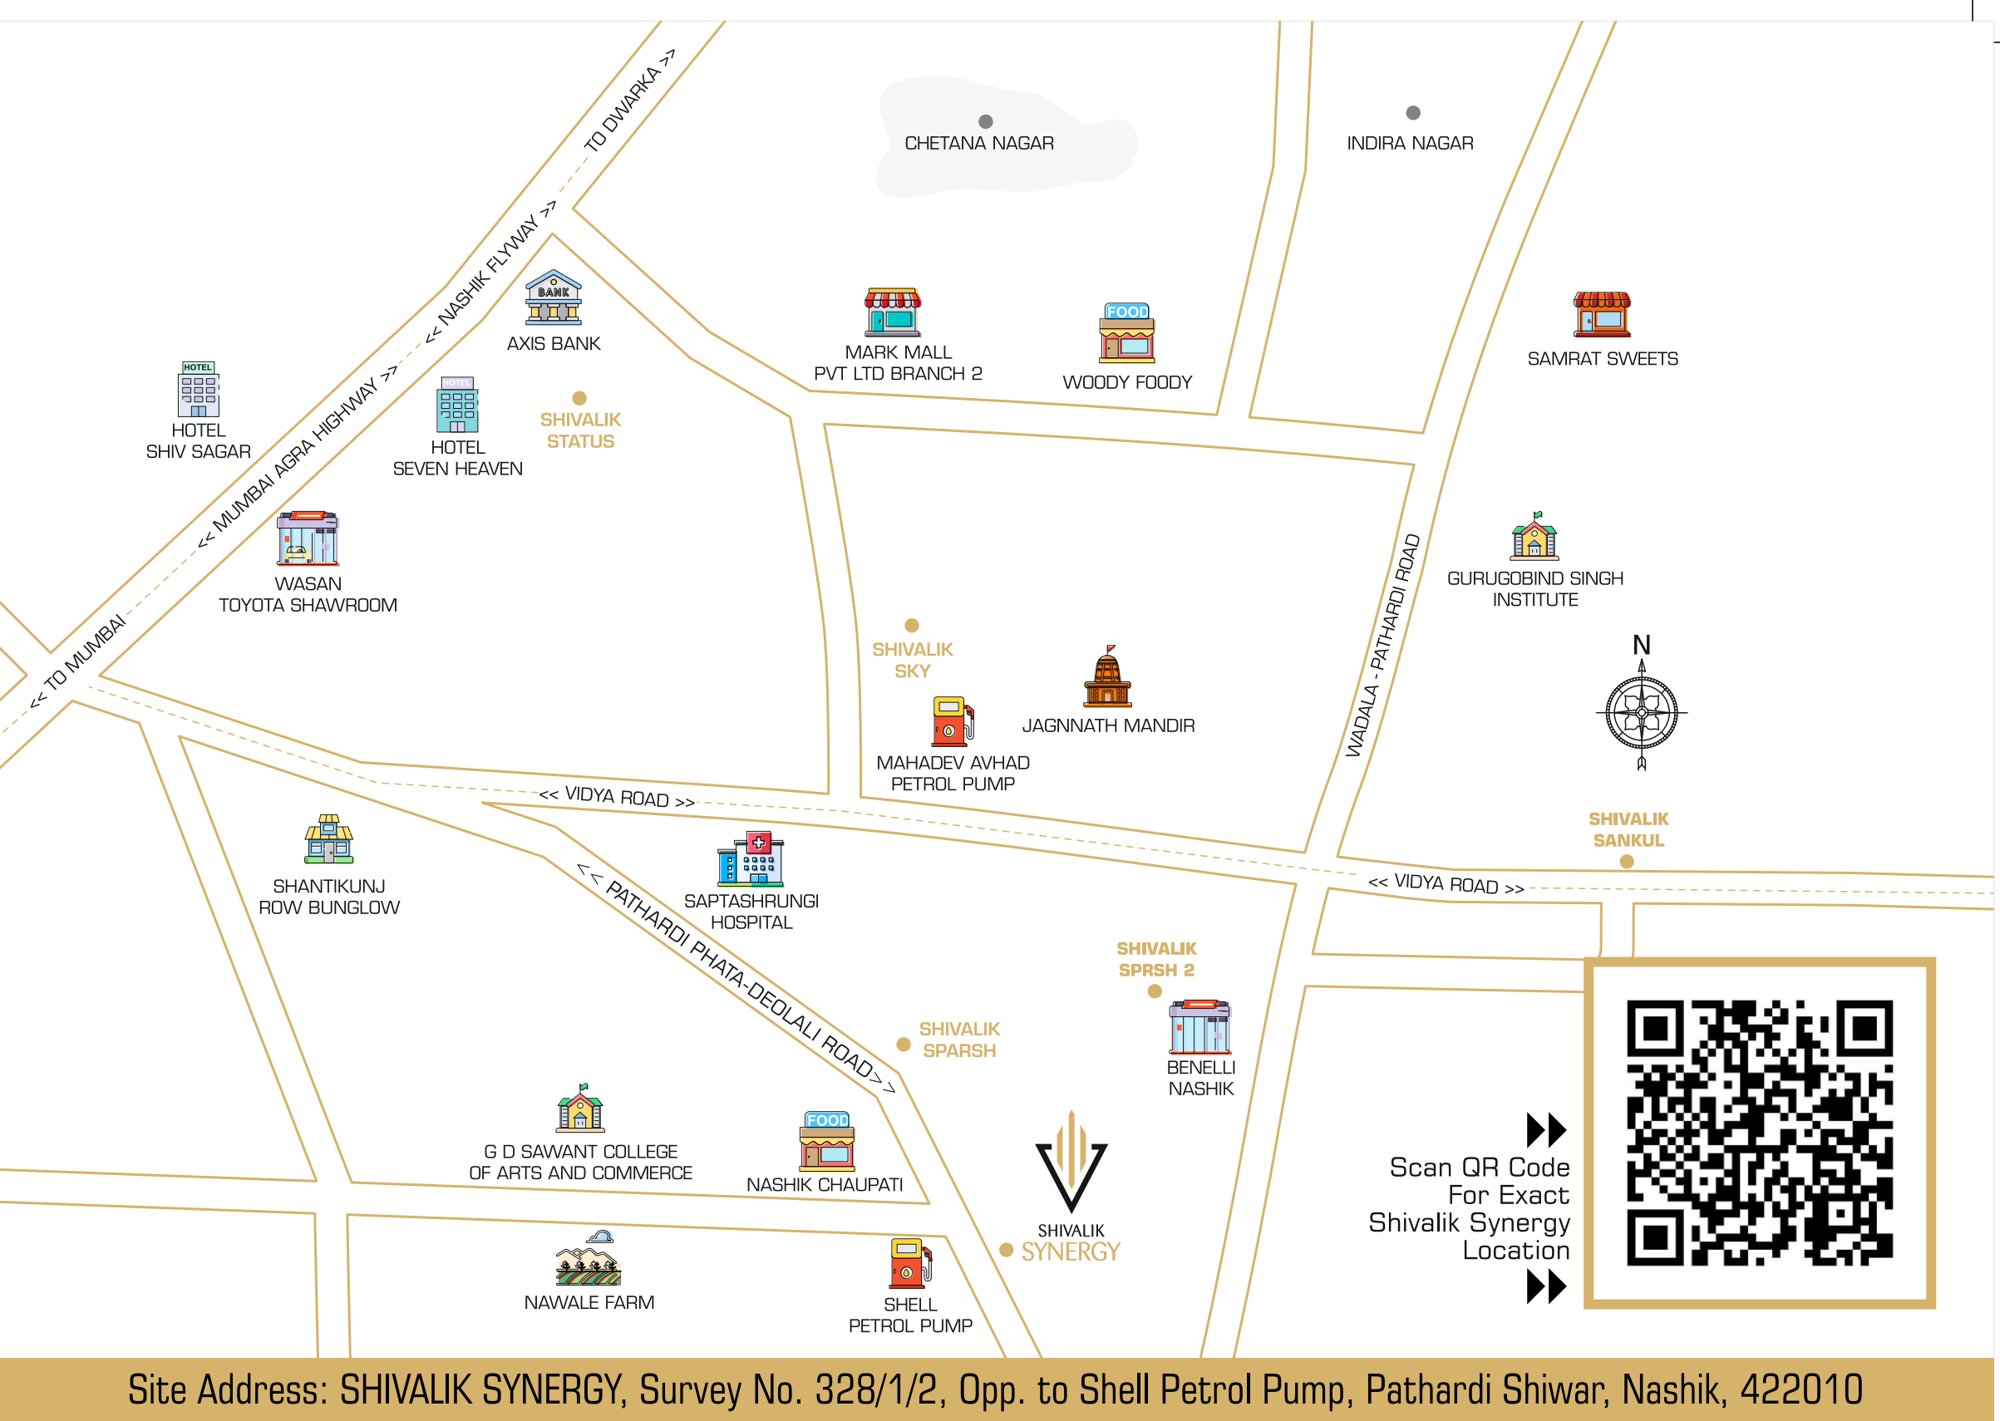
Everyday
- Datta Mandir0.5 km
- Super Market1.0 km
- Vegetable Market1.1 km
- Swami Samarth Kendra1.4 km
Schools & colleges
- Symbiosis High School2.0 km
- Guru Gobind Singh Engineering & Polytechnic College2.0 km
- Horizon International School2.2 km
- Symbiosis Institute2.3 km
- Nashik Cambridge School2.6 km
- Ashoka Business School2.7 km
Hospitals & emergency
- Vakratunda Hospital1.9 km
- Fire Brigade2.8 km
- Ambad Police Station2.9 km
- Lifecare Hospital3.3 km
- Ashoka Medicover4.1 km
- Wockhardt Hospital5.9 km
Leisure
- Sambhaji Stadium2.9 km
- Phalke Smarak (Pandav Caves)3.3 km
- Botanical Garden4.0 km
- City Centre Mall6.2 km
Getting around
- Bus Stand7.8 km
- Railway Station11.8 km
Approximate distances, as printed in the brochure.
Questions people ask
Where is Shivalik Synergy?
At Survey No. 328/1/2, opposite the Shell petrol pump, Pathardi Shiwar, Nashik 422010, in the Dnyaneshwar Nagar neighbourhood of Pathardi.
Which homes does it have?
2 BHK and 3 BHK flats: one 2 BHK plan and three 3 BHK plans, in three wings (A, B and C) above ground-floor shops.
Is it registered with MahaRERA?
Yes, as P51600046387. The code in the visit section opens the registration on the MahaRERA website.
Is there parking?
Yes: three floors of the building are given to parking alone.
Can I see a sample flat?
Yes. A furnished sample flat is open at the site. Book a visit and the team will show you round it.
What are the carpet areas?
The brochure prints room sizes, shown with each plan above. Ask us for the carpet area of each home.
Which banks give home loans for it?
ICICI, Axis and HDFC, as listed in the brochure.
See the site and the sample flat
Choose a time and the team will confirm by phone.
- Architect
- Sumit Kumath
- Structure
- J V Inamdar
- Legal
- Manoj Chavan
- Home loans
- ICICI · Axis · HDFC

MahaRERA P51600046387
Scan to see the registration on maharera.maharashtra.gov.in.