

Shivalik Sankalp
1 & 2 BHK Homes Above Shops and Offices, Near GST Bhawan
“Make your own Tomorrow”
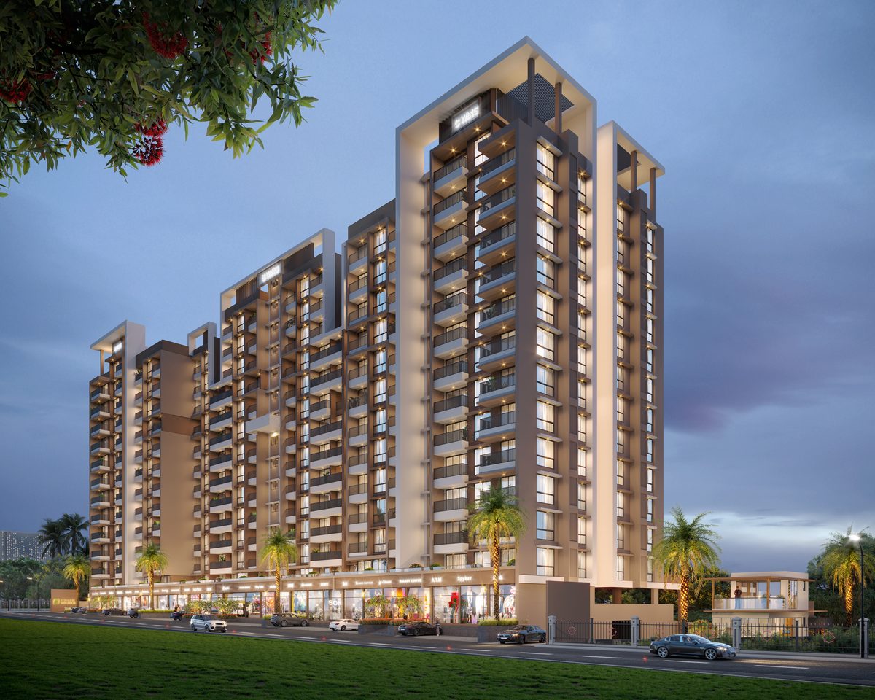
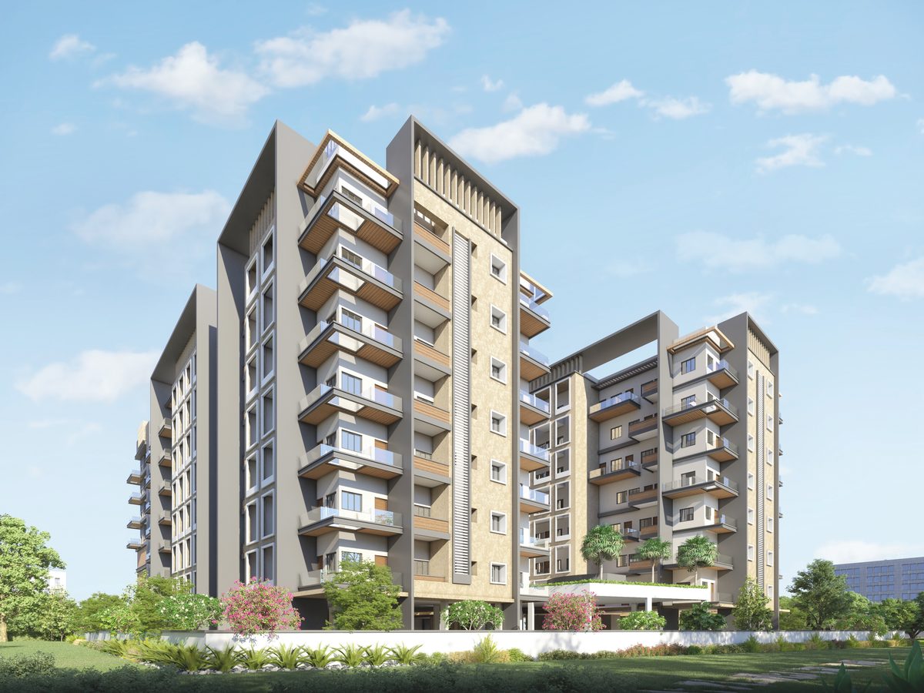
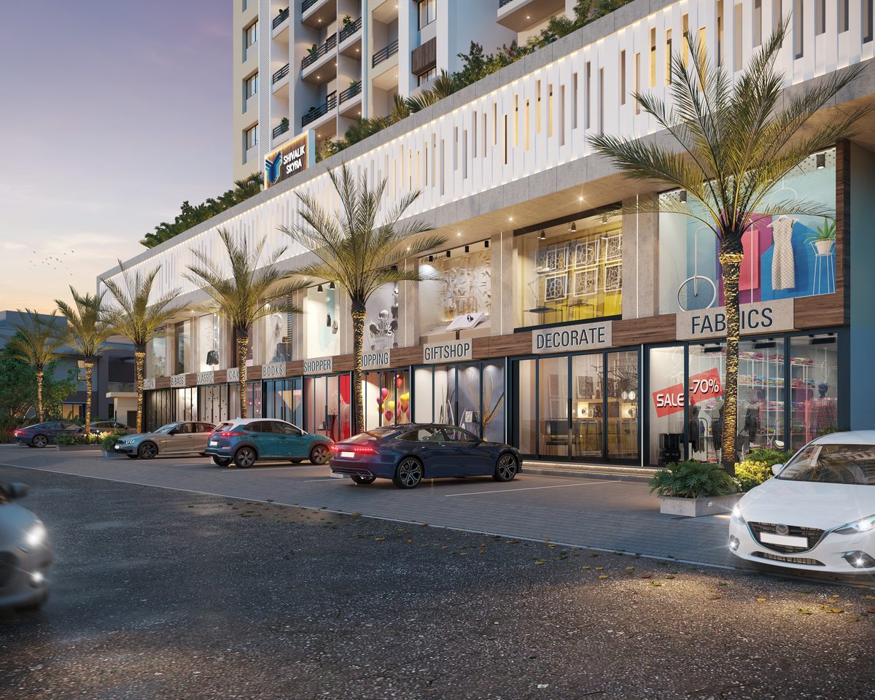
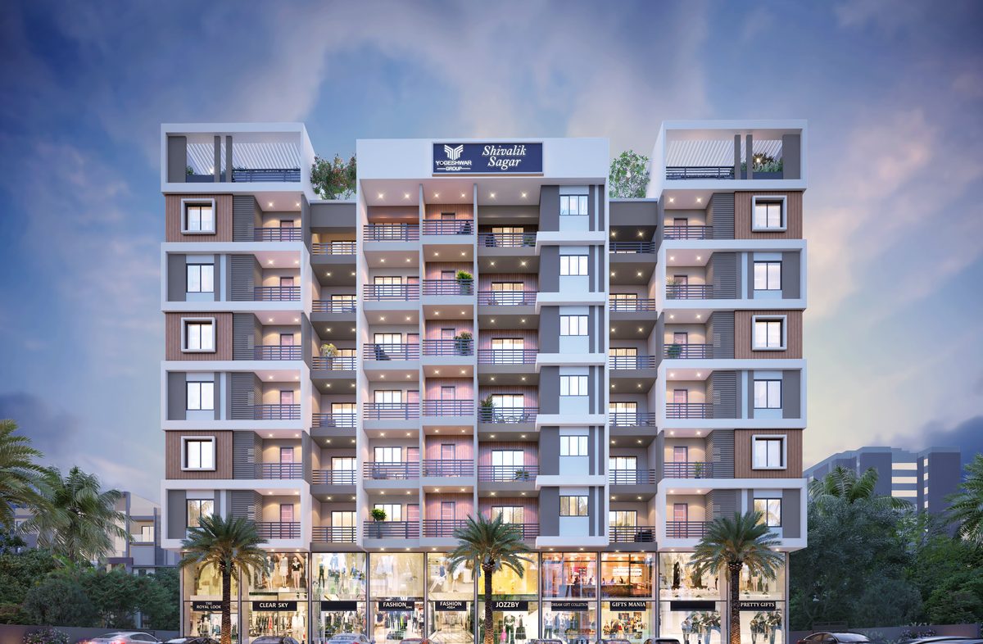
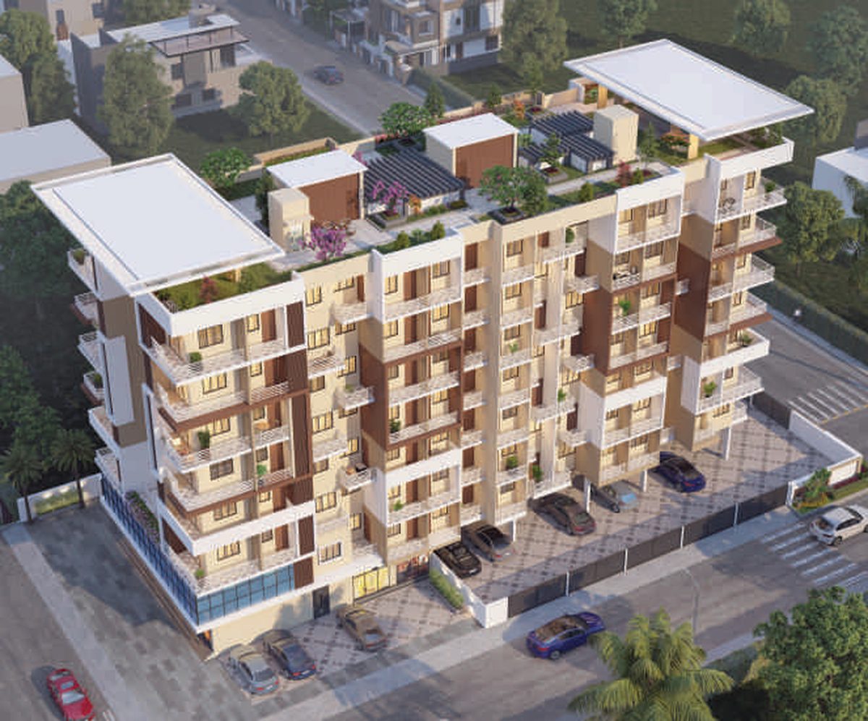
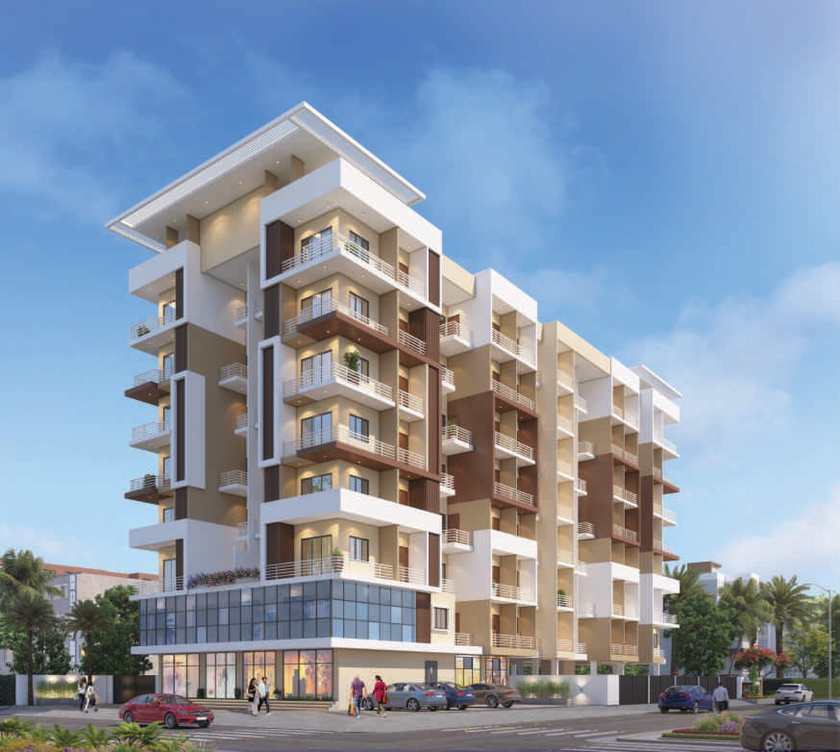
Shivalik Sankalp offers 1 and 2 BHK luxurious residences and commercial shops in Prashant Nagar, near GST Bhawan, Pathardi. Shops and parking take the ground floor, offices share the first floor with homes, and the homes rise to the seventh floor in A and B wings.
The brochure puts a supermarket and Swami Samartha Kendra 0.1 km away, Vakratunda Hospital 0.4 km and Symbiosis High School 0.8 km.
Choose a Plan
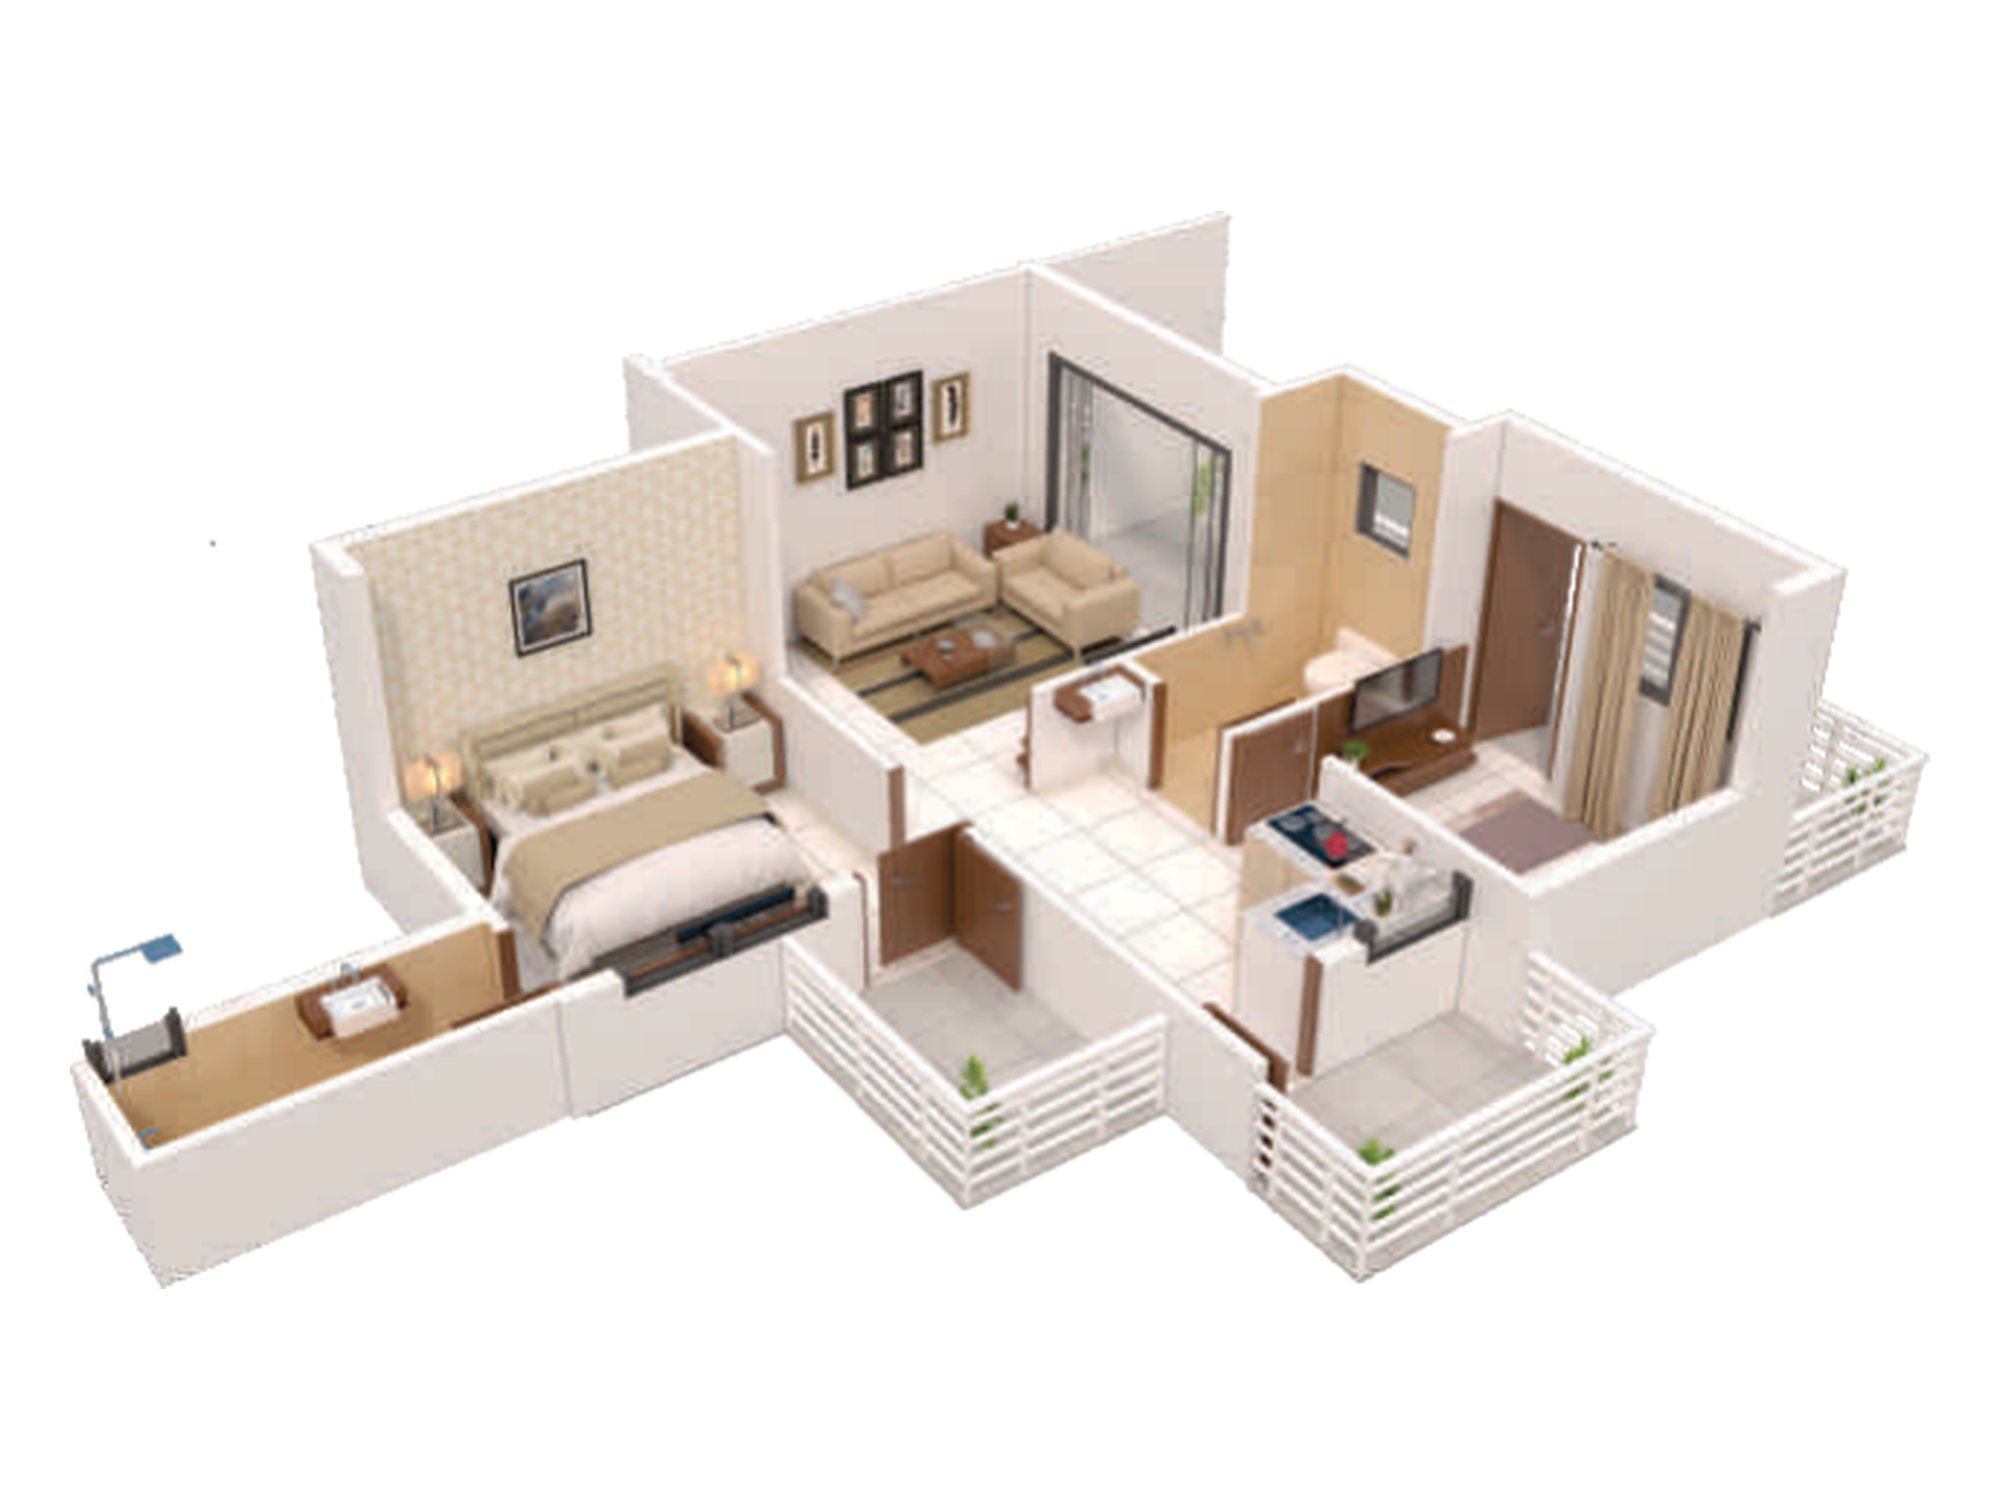
Isometric views of the 1 and 2 BHK homes and the floor plans, as printed in the brochure. Room sizes on the floor plans are in metres; ask us for carpet areas.
Amenity Schedule
The amenity schedule for Shivalik Sankalp is not in our records yet.
Specification
- LivingPOP modeling work in ceiling. 2′ × 2′ vitrified joints free flooring in all rooms
- Bedrooms2′ × 2′ vitrified tiles
- KitchenGranite kitchen platform with stainless steel sink and 7 feet tile
- DoorsDoors will be designer laminated and quality fitting. Main door frames are plywood and toilet door frames of marble. Bedrooms and balcony are of good quality R.C.C. frame
- WindowsWindow frame will be of granite, powder coated section aluminum sliding three track windows. M.S. grill work on windows for safety
- ElectricalConcealed electrification with ISI mark material with adequate light points. TV cable points in living
- PlumbingConcealed plumbing fitting. Overhead and underground water tank with plumbing arrangement. Electrical & plumbing point for water and washing machine
- BathroomsIn all W.C. up to 5′ height glazed tiles dado & in all bathrooms up to 7′ height glazed tiles. Indian type W.C. in common bath & western type in attached bath with flushing system. Hot & cold water mixer valve in all baths with good quality fitting
- WaterproofingWater proof treatment in terrace, toilets & building roof in brick bat coba
- PaintingExterior: maintenance free acrylic paint. Interior: pleasant shades in emulsion paint
- ParkingCommon parking
- LiftLift with battery backup system
- DesignVastu based designs
- StructureGood quality R.C.C. construction
- Brick workExternal wall 6″ & internal wall 4″ thick brickwork
- PlasterInner side cement plaster with putty finish and outer side double coated cement sponge finishing
Architect's renders of the amenities are awaited.

Among the Shivalik Neighbours
Straight-line distances from Sankalp's map position to the nearest Shivalik buildings, drawn to scale:
Approximate distances, as printed in the brochure
- Super Market~0.1 km
- Swami Samartha Kendra~0.1 km
- Siddhivinayak Temple~0.2 km
- Express Inn Hotel~0.3 km
- Vakratunda Hospital~0.4 km
- Vegetable Market~0.5 km
- Symbiosis High School~0.8 km
- Symbiosis Institute of Operational Management~1 km
- Phalke Smarak (Pandav Caves)~1.1 km
- Sambhaji Stadium~1.1 km
- St. Lawrence High School~1.3 km
- Guru Gobind Singh Eng. & Polytechnic College~1.3 km
- Siddhivinayak Hospital~1.3 km
- Ambad Police Station~1.7 km
- Botanical Garden~1.9 km
- Horizon International School~1.9 km
- Lifecare Hospital~2.8 km
- Ambad MIDC Area~3 km
- Fire Brigade~3 km
- City Centre Mall~4.5 km
- Satpur MIDC Area~5 km
- Wockhardt Hospital~5.7 km
- Apollo Hospital~9 km
Visit Shivalik Sankalp
See the building for yourself, and the neighbourhood around it. Pick a time that suits you and the team will call to confirm.