

Project
Shivalik Status
RegistrationMahaRERAP51600032261
Homes2 & 3 BHK
AddressS.No. 904/2/1, Plot No. 1, Chetana Nagar, behind Sai Palace Hotel, Nashik 422009
The project
G+13 Tower, Homes with Commercial Floors
“The Rhapsody of Elegance”
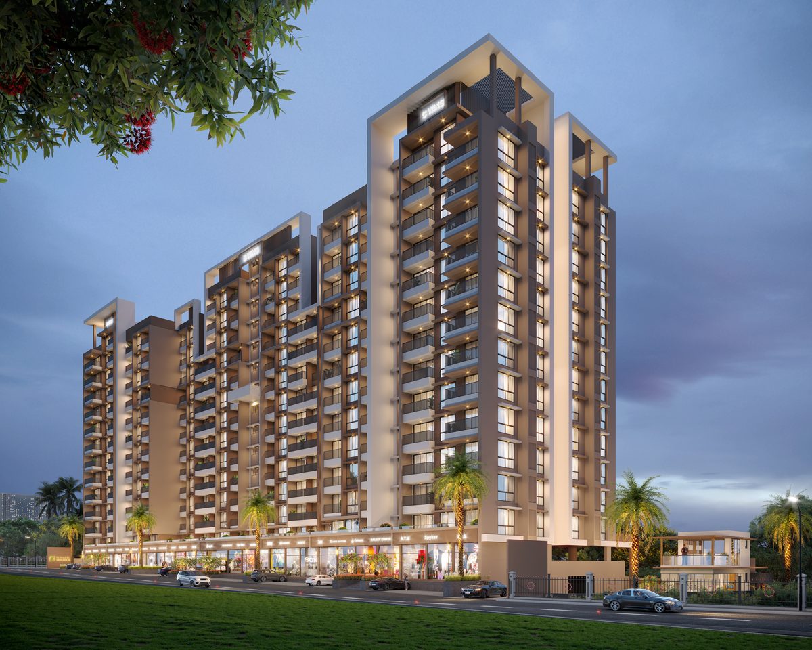
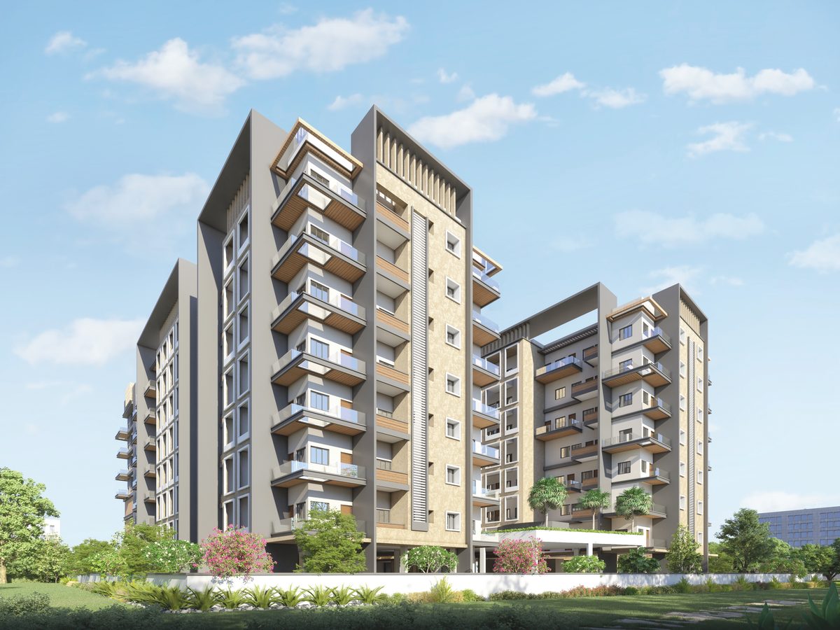
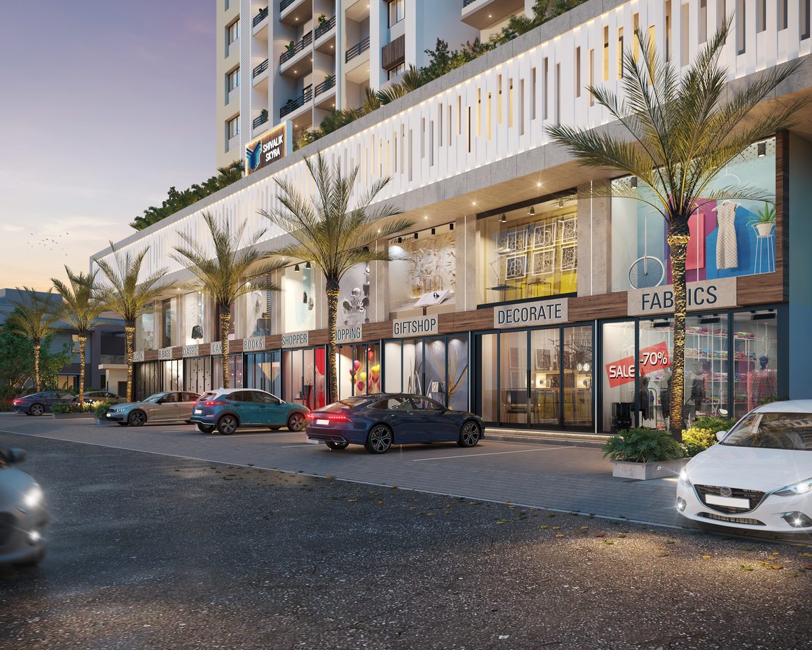
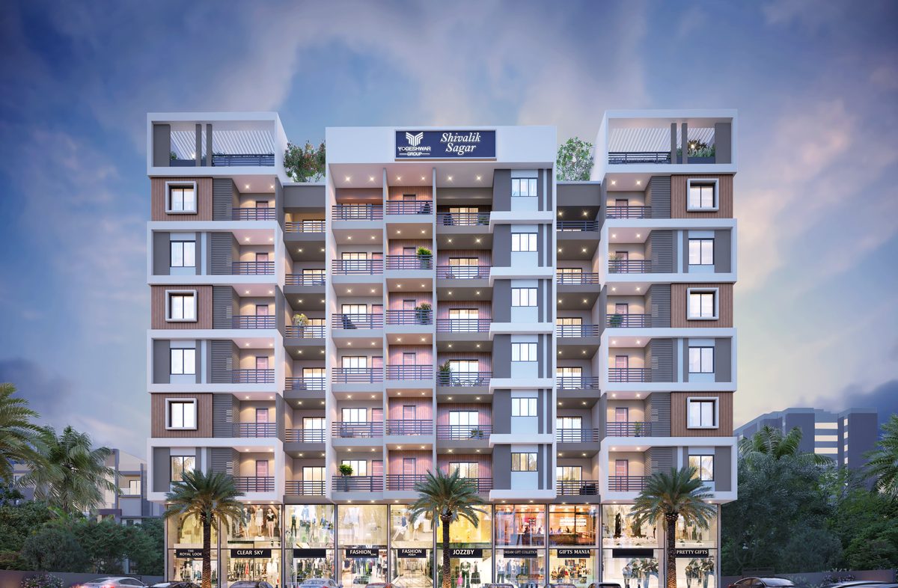
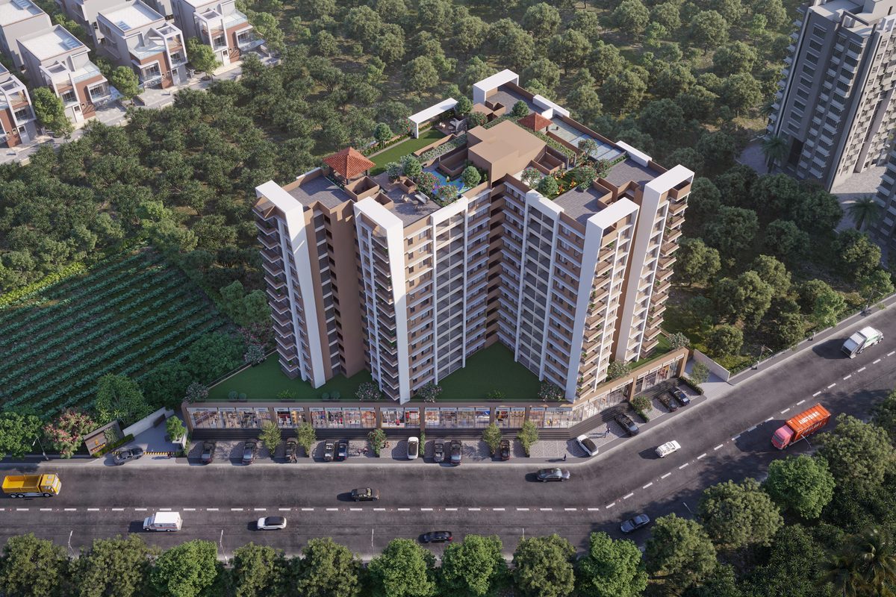
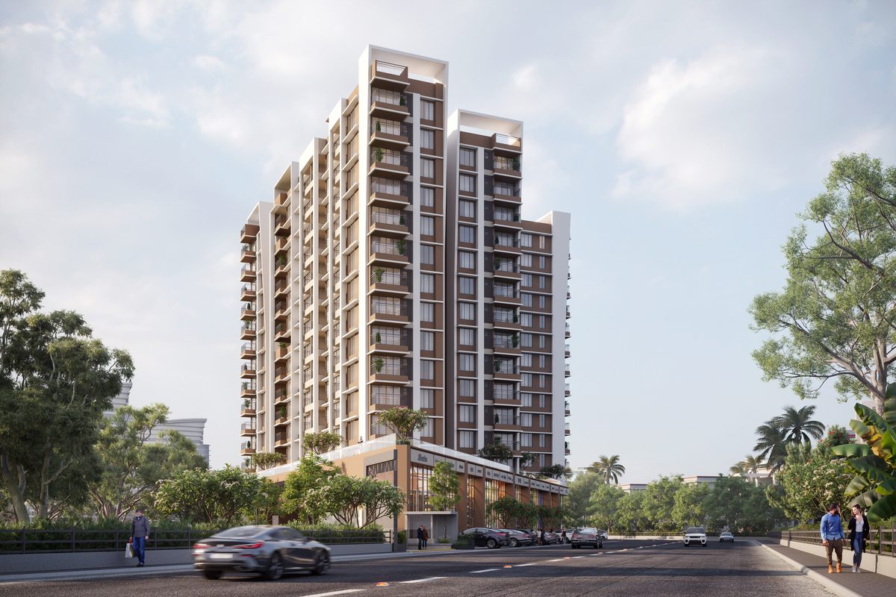
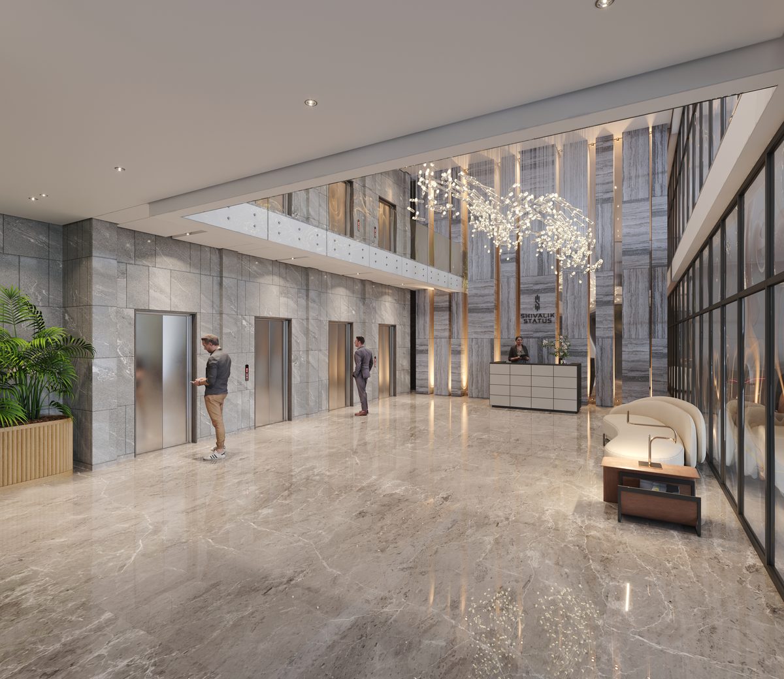
Shivalik Status is a G+13 residential-cum-commercial tower in Chetana Nagar: 2 and 3 BHK homes above a row of shops on the ground and mezzanine floors, with allotted parking.
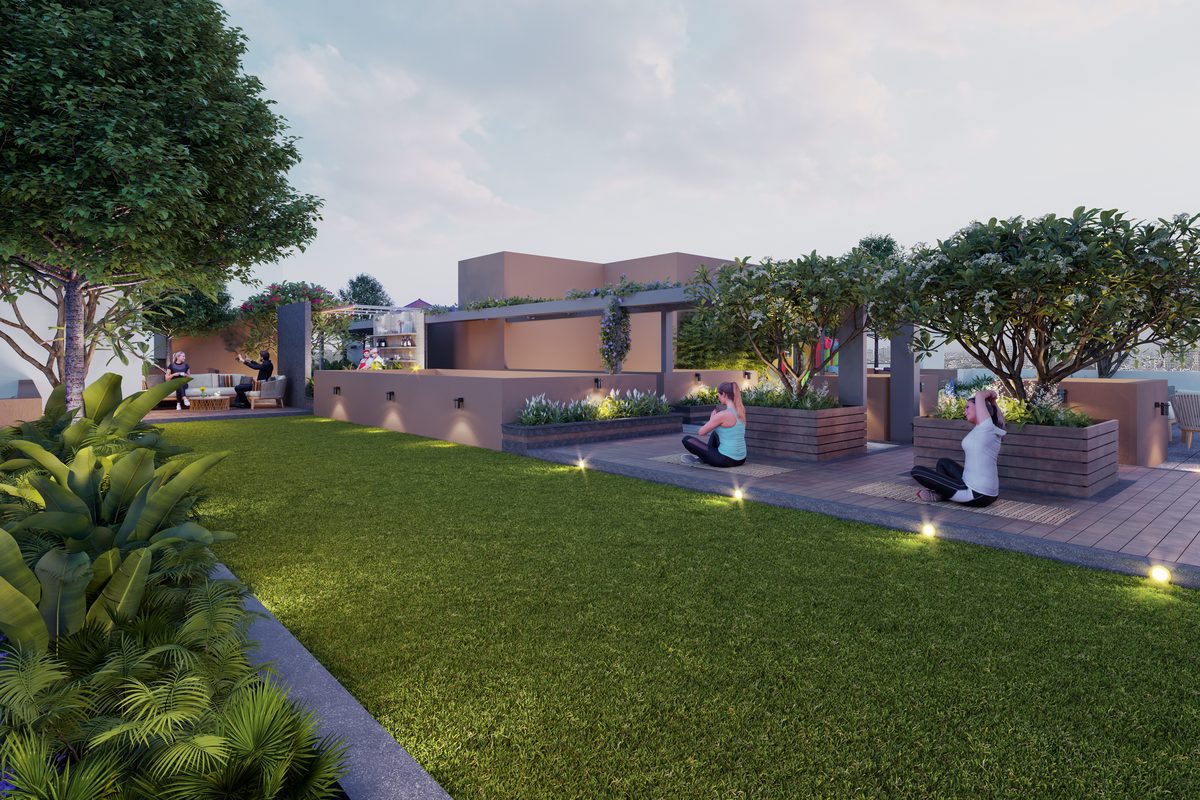
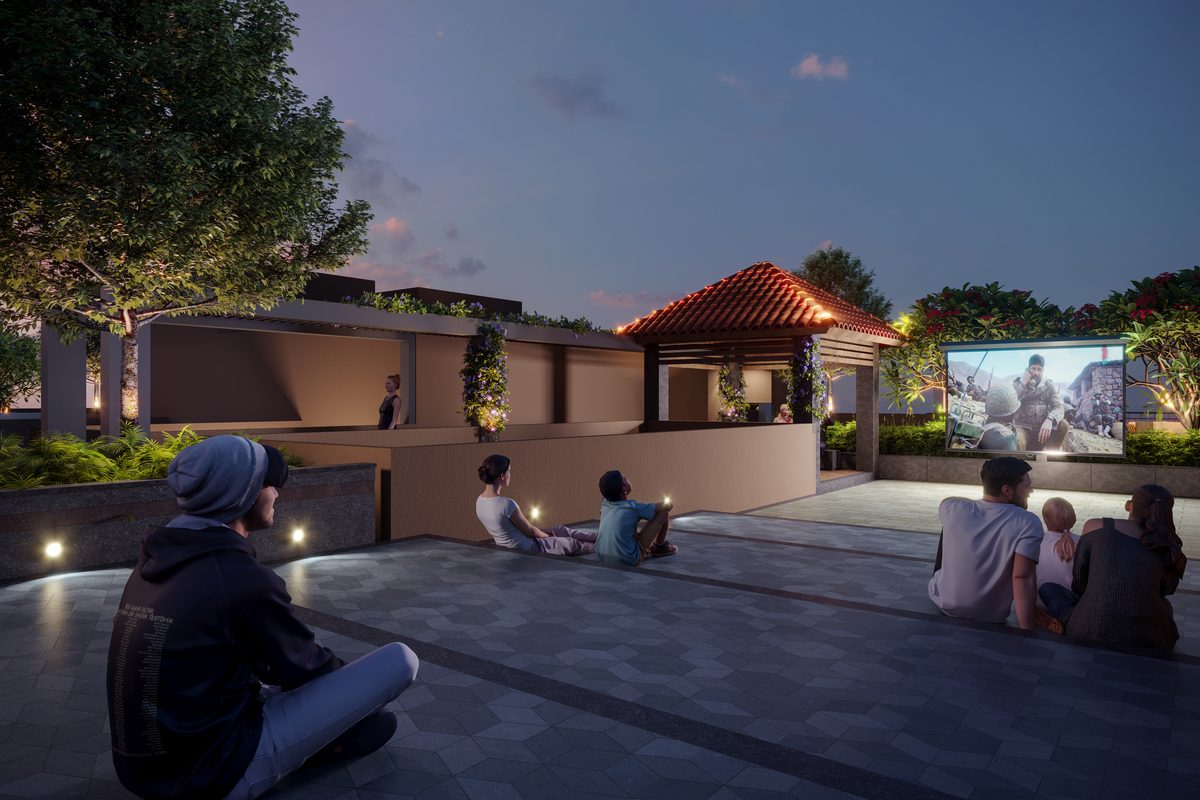
The rooftop holds the shared amenities: a party lawn and deck, a yoga and meditation deck, an outdoor theatre, a gazebo, an outdoor gym, a kids' play area, a senior citizens' sitting pavilion and a lounge, café and library.
Floor plans
Choose a Plan
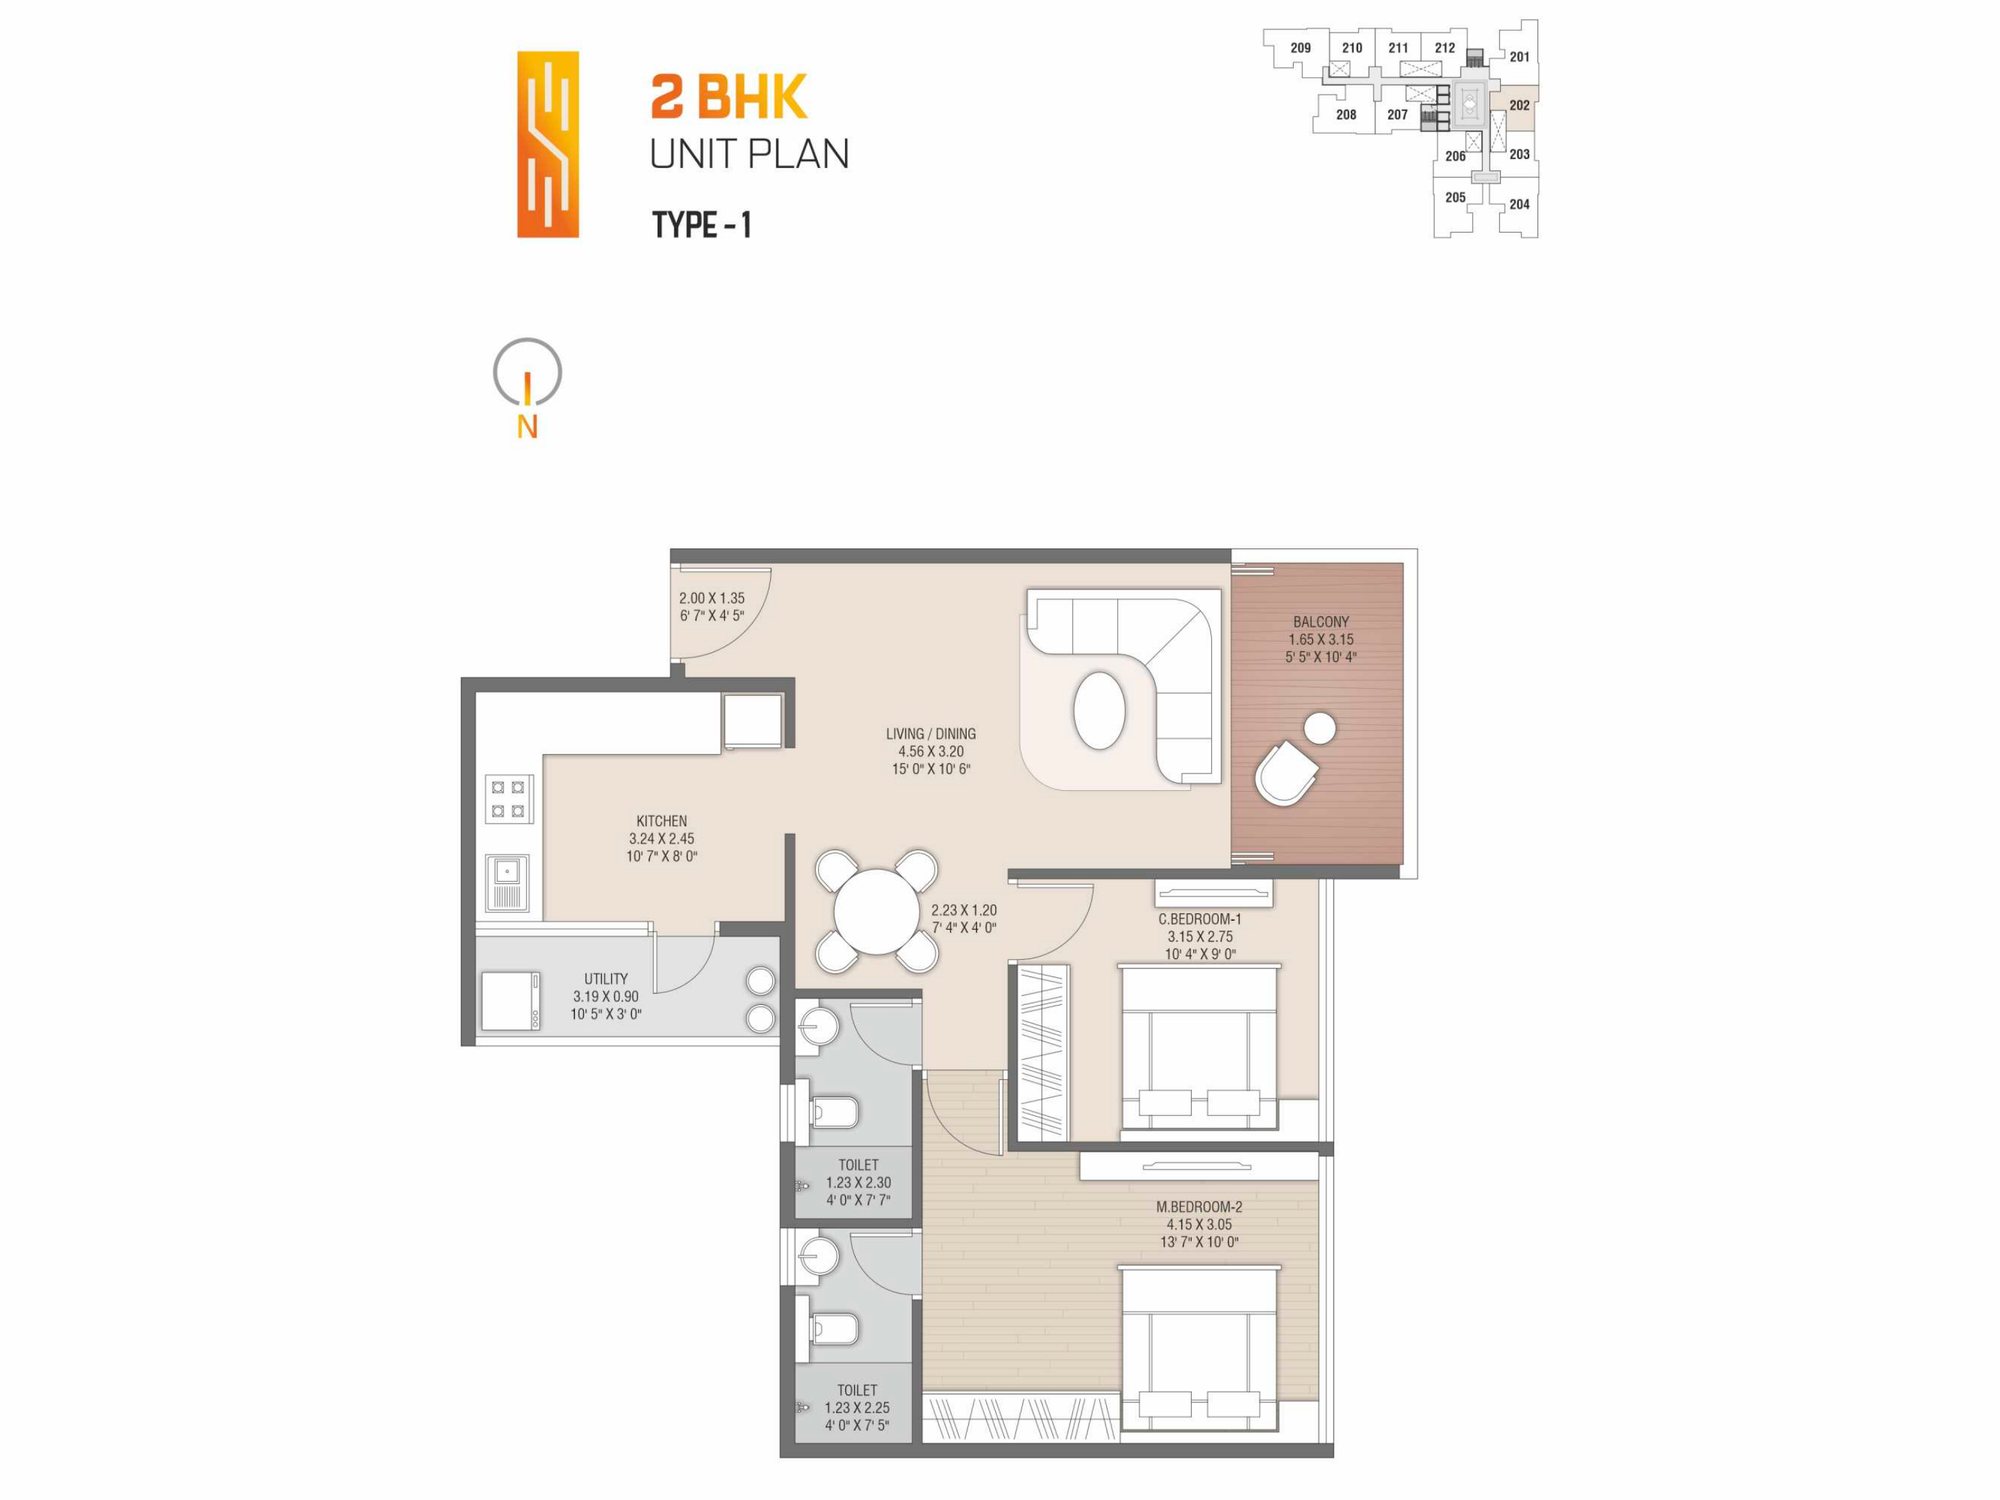
Unit plans as printed in the brochure, which calls its sizes indicative. Ask us for carpet areas.
Amenities
Amenity Schedule
- Party lawn with party deckTerrace
- Yoga / meditation deckTerrace
- Outdoor theatreTerrace
- GazeboTerrace
- Outdoor gym / green gymTerrace
- Kids' play areaTerrace
- Senior citizens' sitting pavilionTerrace
- Lounge / café / libraryTerrace
- Outdoor kitchenTerrace
- Allotted parking
Specification
- StructureR.C.C. frame structure
- FlooringVitrified tiles in the entire apartment
- KitchenGranite top cooking platform with S.S. sink & glazed tiles dado on platform side wall up to lintel level
- Doors / windowsDecorative wooden main entrance door. All other doors of wooden/marble framed with flushed doors. Fully glazed powder coated aluminum windows
- ToiletsGlazed tiles of leading brand on the floor & dado up to lintel level
- PlasterInternal mala plaster with putty finish and external double coat sand face plaster with acrylic water proof paint
- PlumbingConcealed plumbing with center point with premium quality bath fitting & sanitary ware
- ElectrificationConcealed copper wiring with TV, Telephone, Computer and adequate points in all the rooms with modular switches. ELCB / MCB in each apartment. Geyser point in all toilets
- LiftGood quality passenger lift
- TerraceProper water proofing in terrace

Location
Among the Shivalik Neighbours
Straight-line distances from Status's map position to the nearest Shivalik buildings, drawn to scale:
Approximate distances, as printed in the brochure
- Super Market~0.1 km
- Siddhivinayak Temple~0.2 km
- Vegetable Market~0.2 km
- Symbiosis High School~0.8 km
- Symbiosis Institute~1 km
- Vakratunda Hospital~1 km
- Sambhaji Stadium~1.1 km
- Siddhivinayak Hospital~1.3 km
- Ambad Police Station~1.7 km
- Botanical Garden~1.9 km
- Lifecare Hospital~2.8 km
- City Centre Mall~4 km
- Wockhardt Hospital~5.7 km
Visit us
Visit Shivalik Status
Walk the site and step into the sample flat. Pick a time that suits you and the team will call to confirm.
ArchitectSumit Kumath
Legal adviserP.G. Sonar