



Shivalik Skygreen
Three Towers, 171 Homes
“Thoughtful today. Delightful forever.”
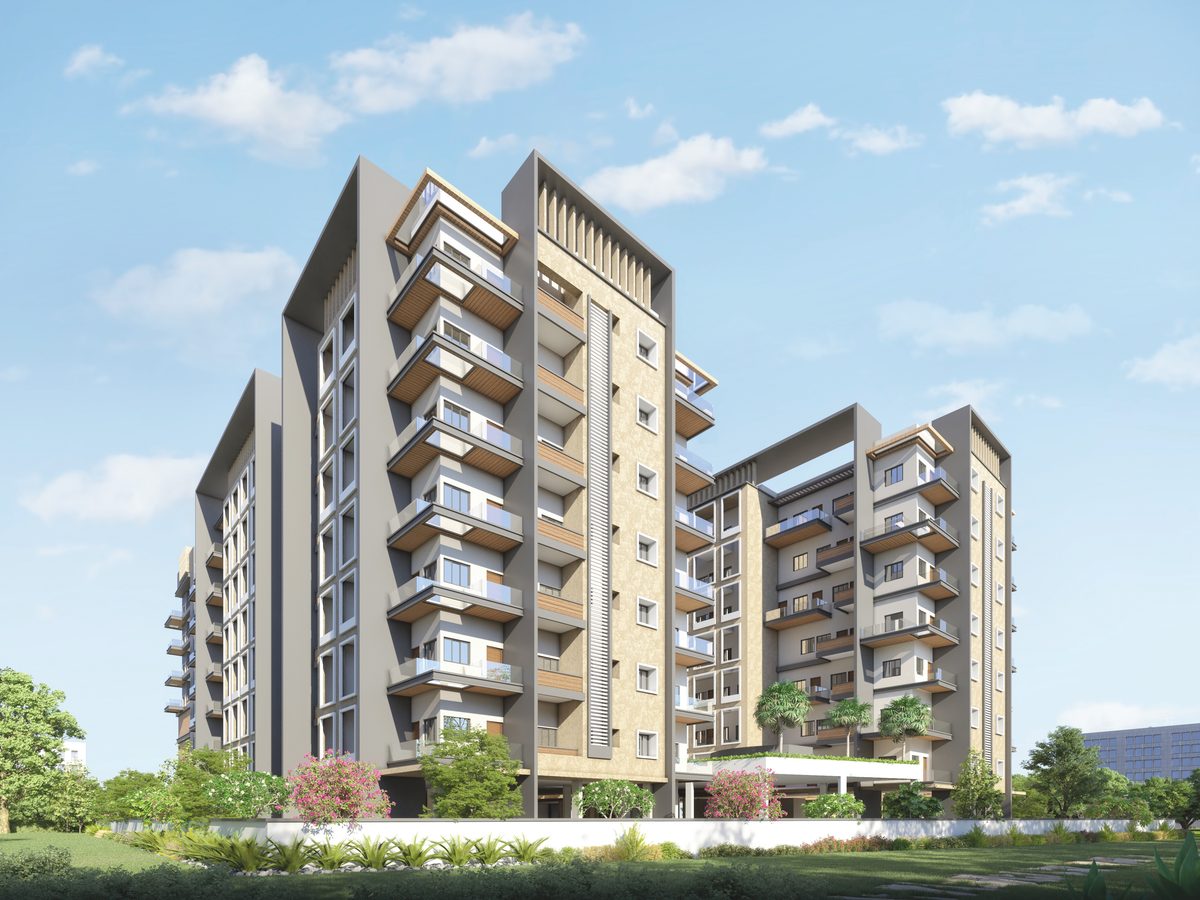
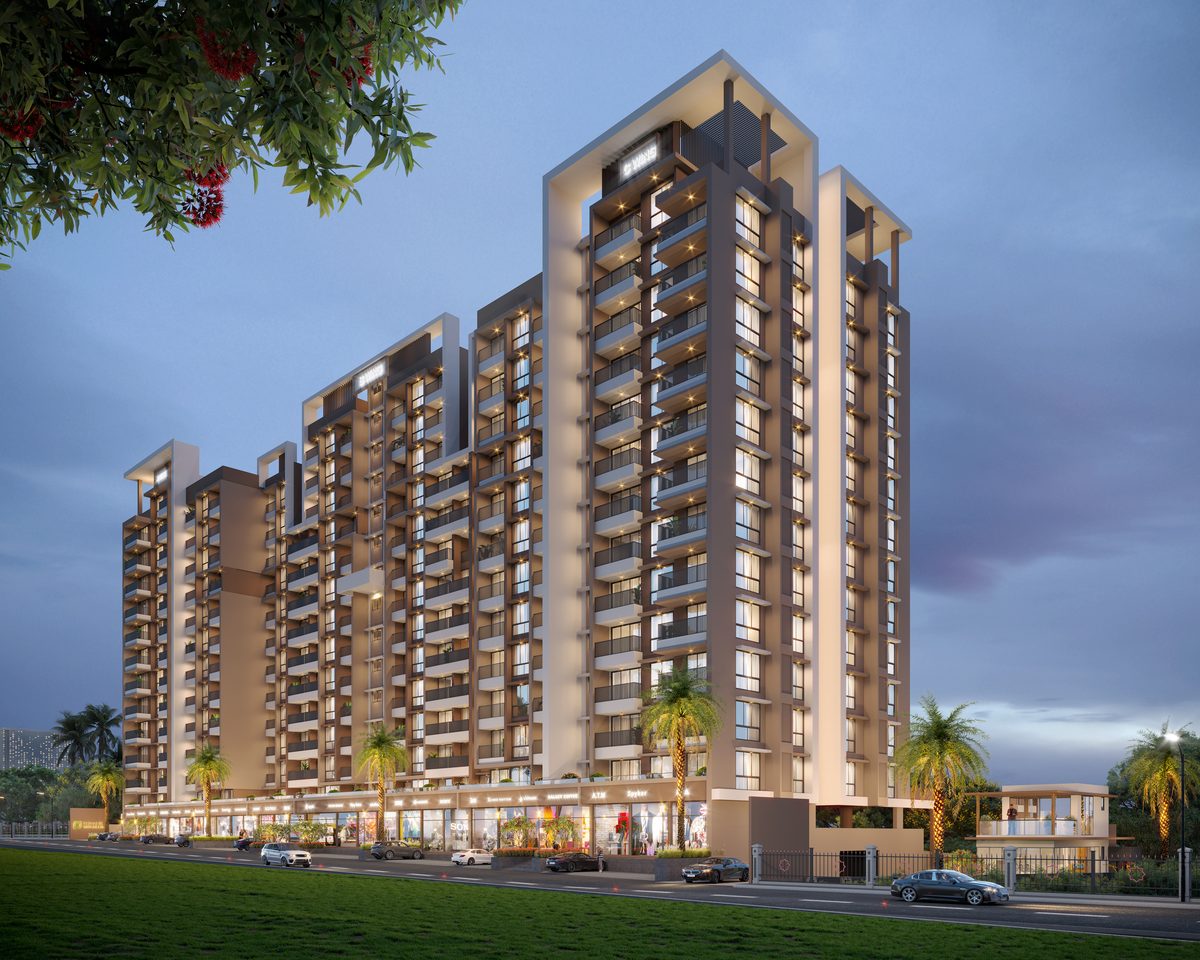
Shivalik Skygreen is three residential towers, ground plus 13 storeys, with 171 flats above a ground floor of 27 shops, at Dnyaneshwar Nagar near Pathardi Phata.
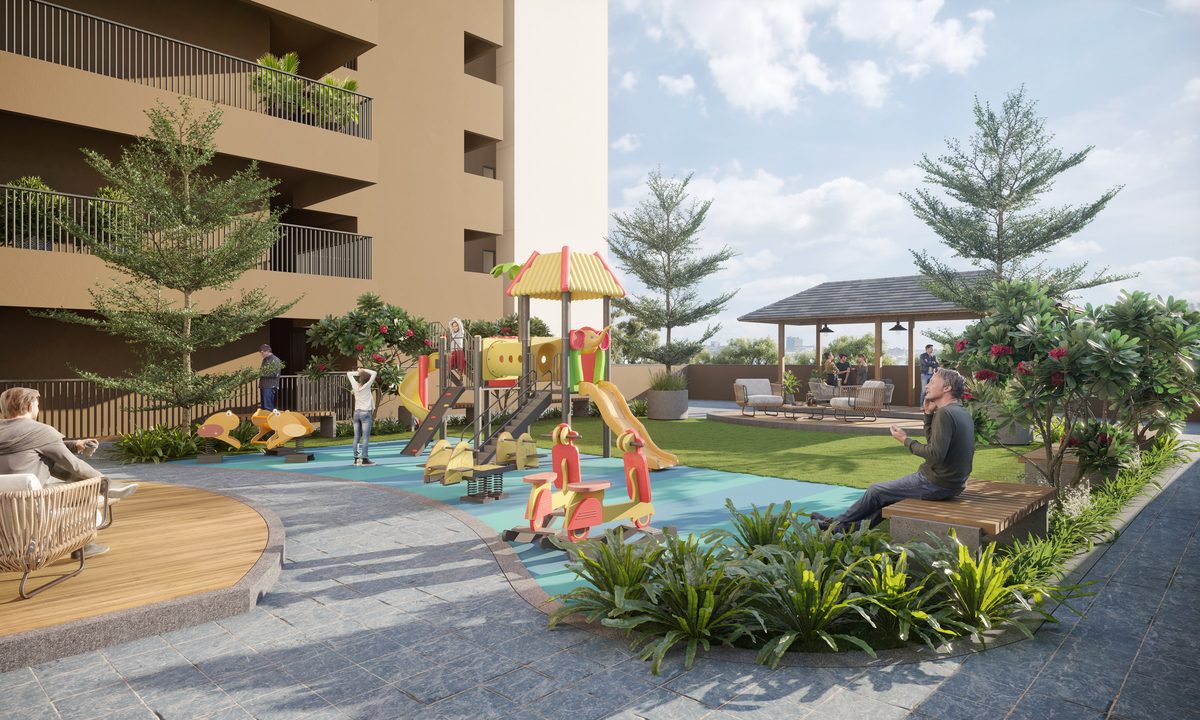
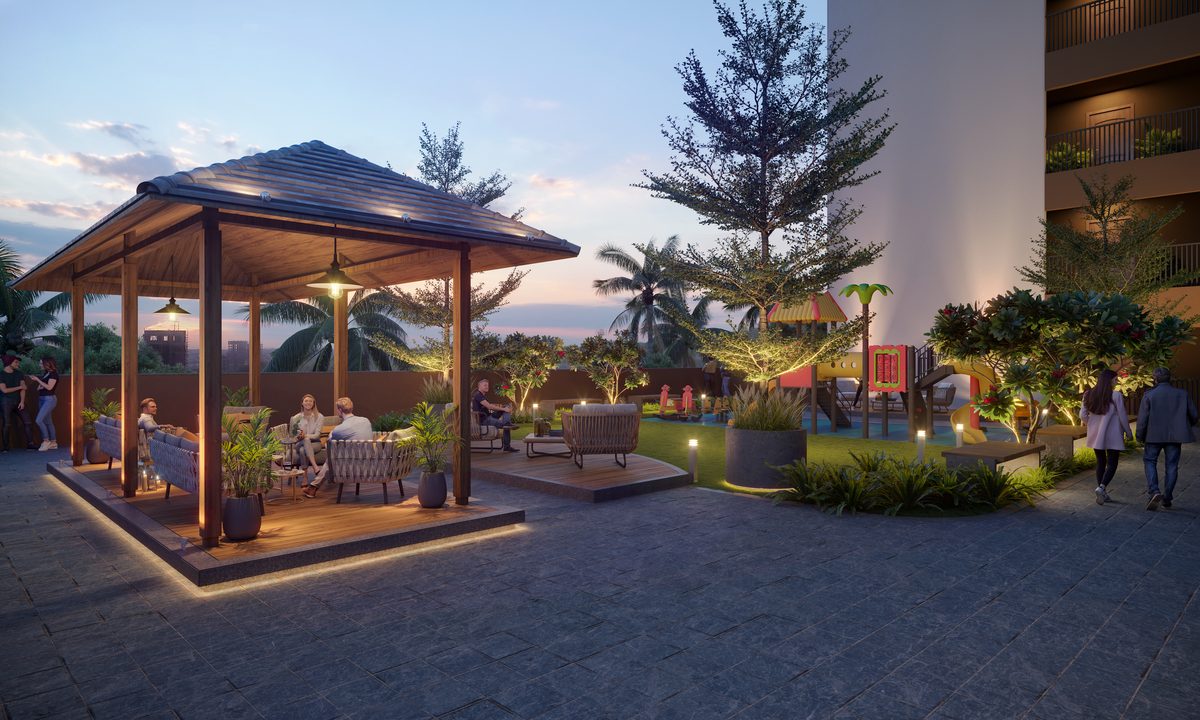
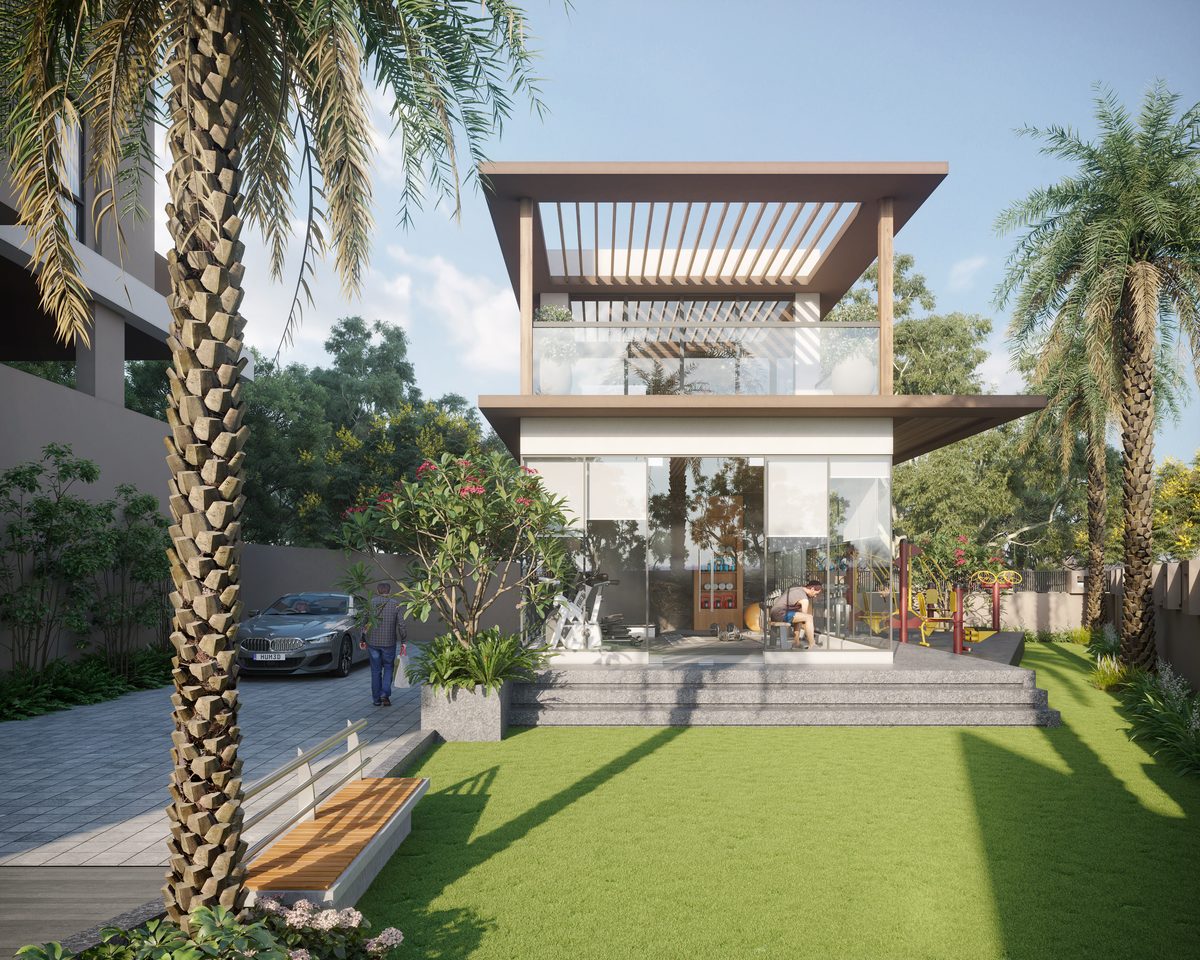
The brochure lists a club house, landscaped garden, gymnasium and outdoor gym, with a pavilion, party lawn and kids' play area on the 2nd-floor podium. Homes are planned with large living and dining areas and extended balconies.
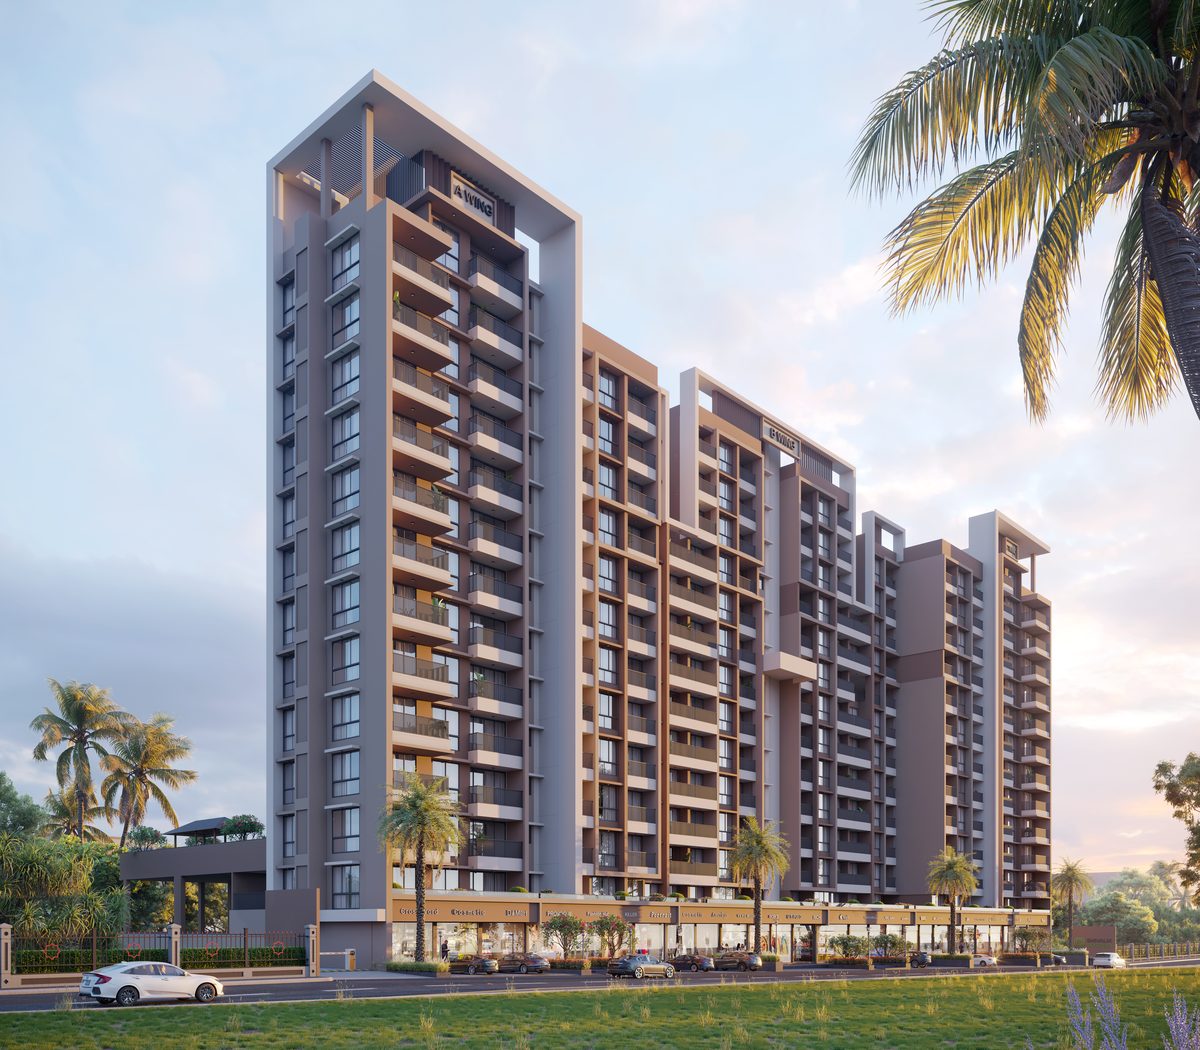
Choose a Plan
Unit plans as printed in the brochure: a 1 BHK, three 2 BHK types and a 3 BHK. No 4 BHK plan is published; ask us for it and for carpet areas.
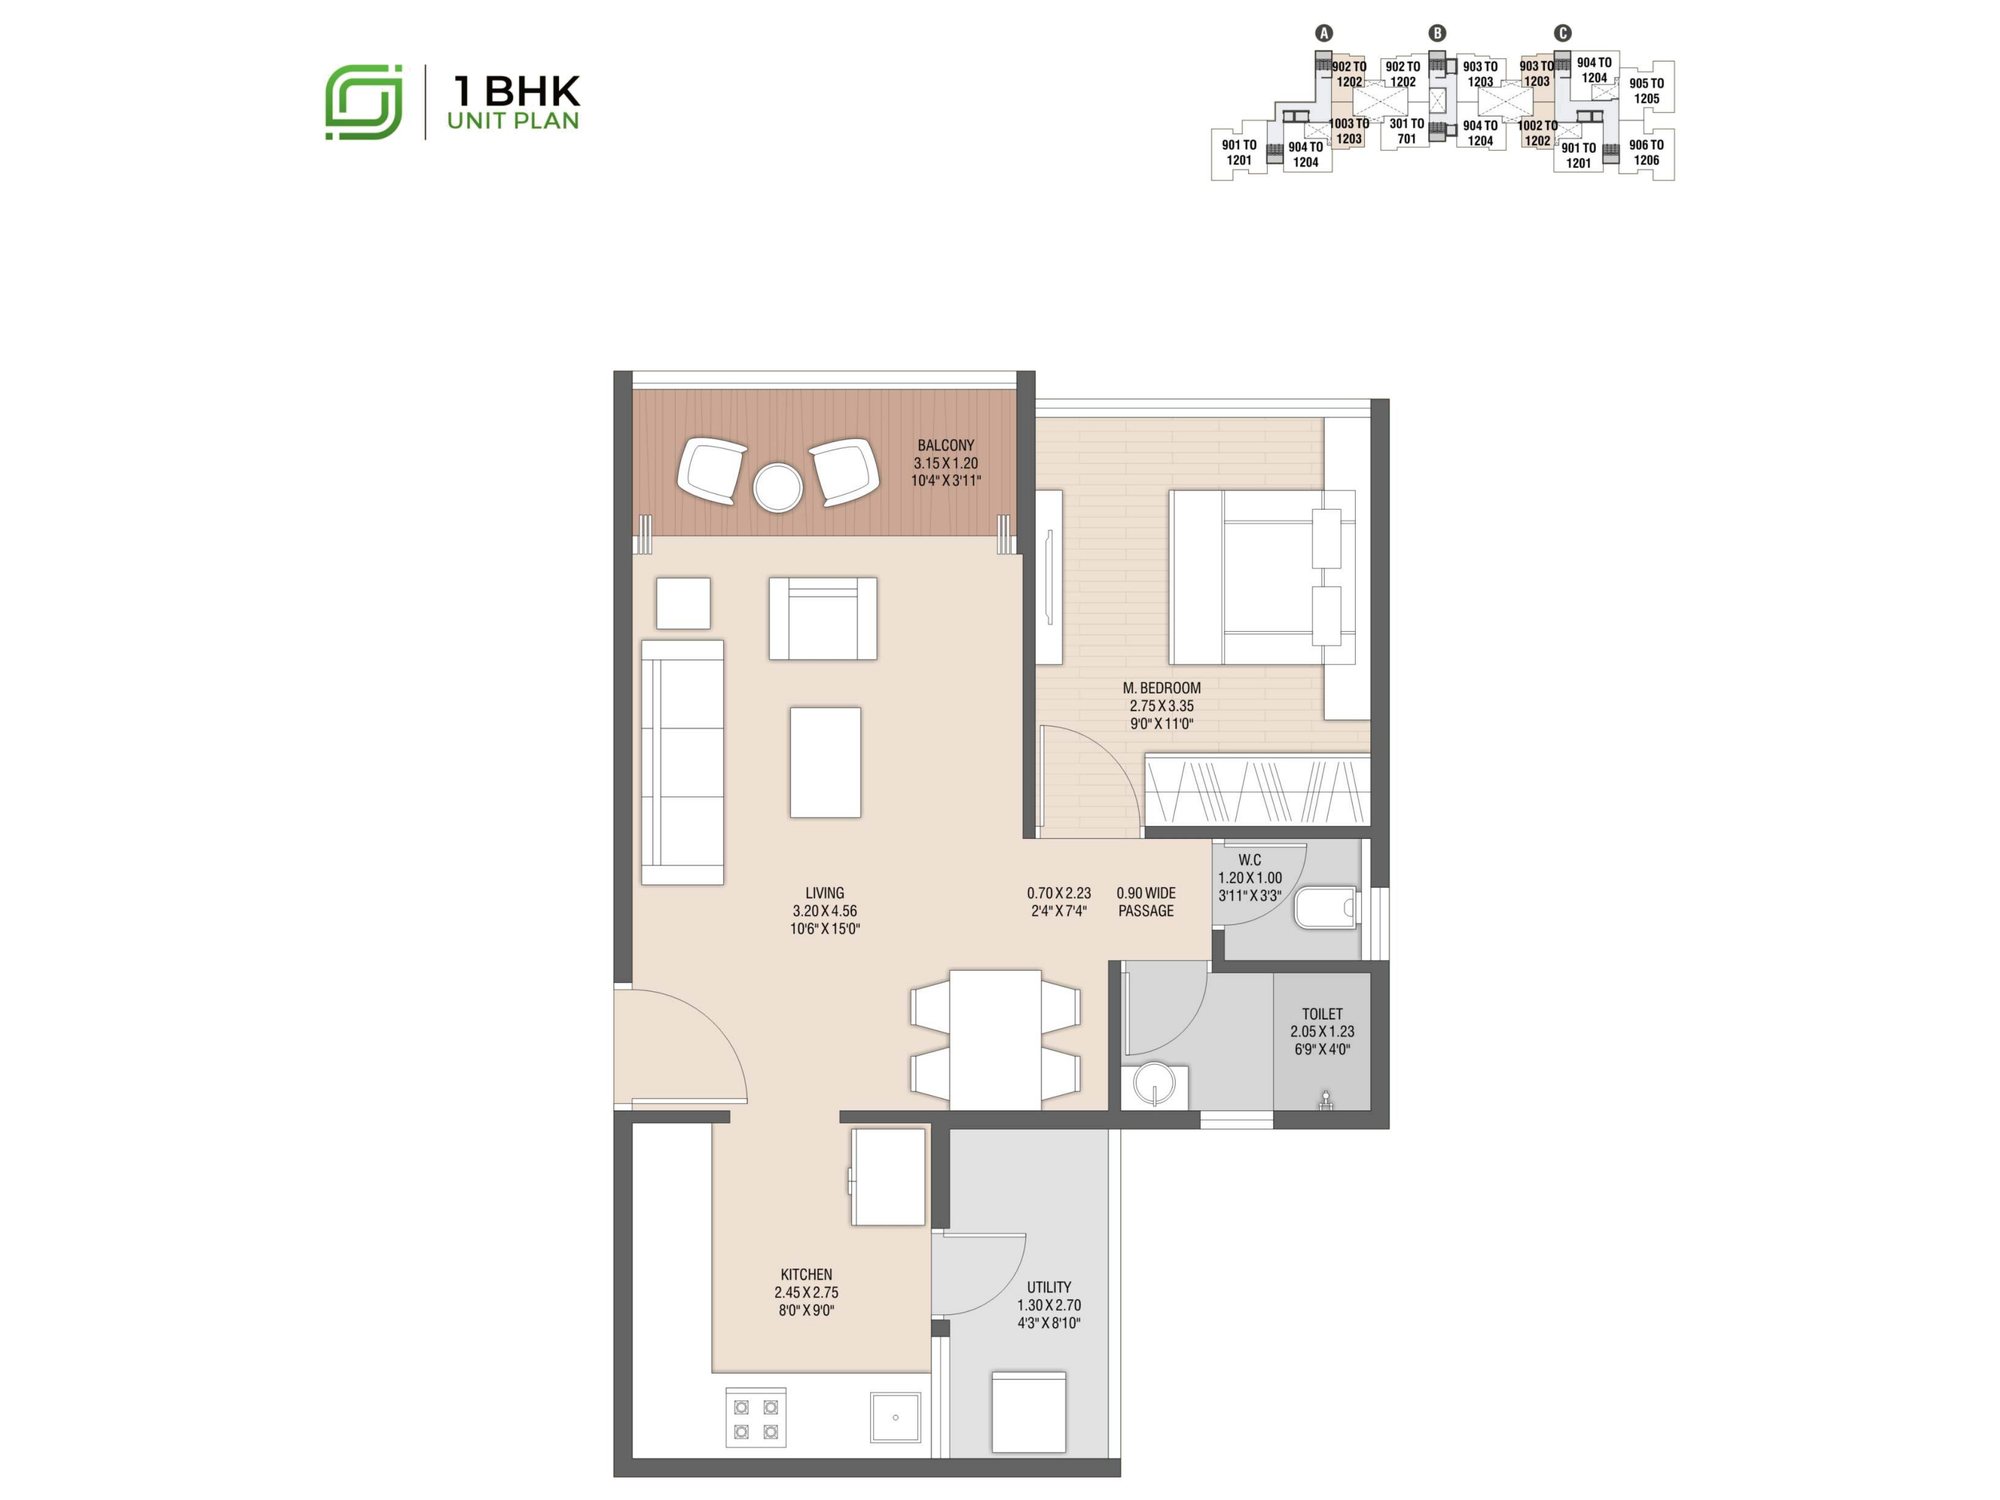
Amenity Schedule
- Entrance gate
- Security cabin
- CCTV cameras
- Club house
- Landscaped garden
- Garden lawn
- Children's play area2nd-floor podium
- Senior citizen sit-out
- Indoor games
- GymnasiumGround floor
- Yoga / meditation
- Outdoor gymGround floor
- TempleGround floor
- Pergola and wide deckGround floor
- Pavilion2nd-floor podium
- Open-space party lawn2nd-floor podium
- Decks with pergola2nd-floor podium
Specification
- StructureR.C.C. frame structure
- FlooringVitrified tiles in the entire apartment
- KitchenGranite top cooking platform with S.S. sink & glazed tiles dado on platform side wall up to lintel level
- Doors / WindowsDecorative wooden main entrance door. All other doors of wooden/marble framed with flushed doors. Fully glazed powder coated aluminum windows
- ToiletsGlazed tiles of leading brand on the floor & dado up to lintel level
- PlasterInternal mala plaster with putty finish and external double coat sand face plaster with acrylic water proof paint
- PlumbingConcealed plumbing with center point with premium quality bath fitting & sanitary ware
- ElectrificationConcealed copper wiring with TV, Telephone, Computer and adequate points in all the rooms with modular switches. ELCB / MCB in each apartment. Geyser point in all toilets
- LiftGood quality passenger lift
- TerraceProper water proofing in terrace

Among the Shivalik Neighbours
Straight-line distances from Skygreen's map position to the nearest Shivalik buildings, drawn to scale:
- Sigma0.1 km
- Synergy0.2 km
- Skypark0.2 km
- Square0.3 km
- Sparsh 20.4 km
- Solitaire0.6 km
- Sankul0.9 km
- Sadguru1.0 km
Approximate distances, as printed in the brochure
- Shani Temple~0.354 km
- Ayyappa Temple~0.909 km
- Signus Hospital~0.947 km
- Strawberry English Medium School~1 km
- Guru Gobind Singh Polytechnic~1.15 km
- Gamane Ground~1.33 km
- Saptashrungi Hospital~1.35 km
Visit Shivalik Skygreen
Walk the site and step into the sample flat. Pick a time that suits you and the team will call to confirm.