


Shivalik Sigma
1 & 2 BHK in Dnyaneshwar Nagar, Pathardi Phata
“Signature Style Homes”
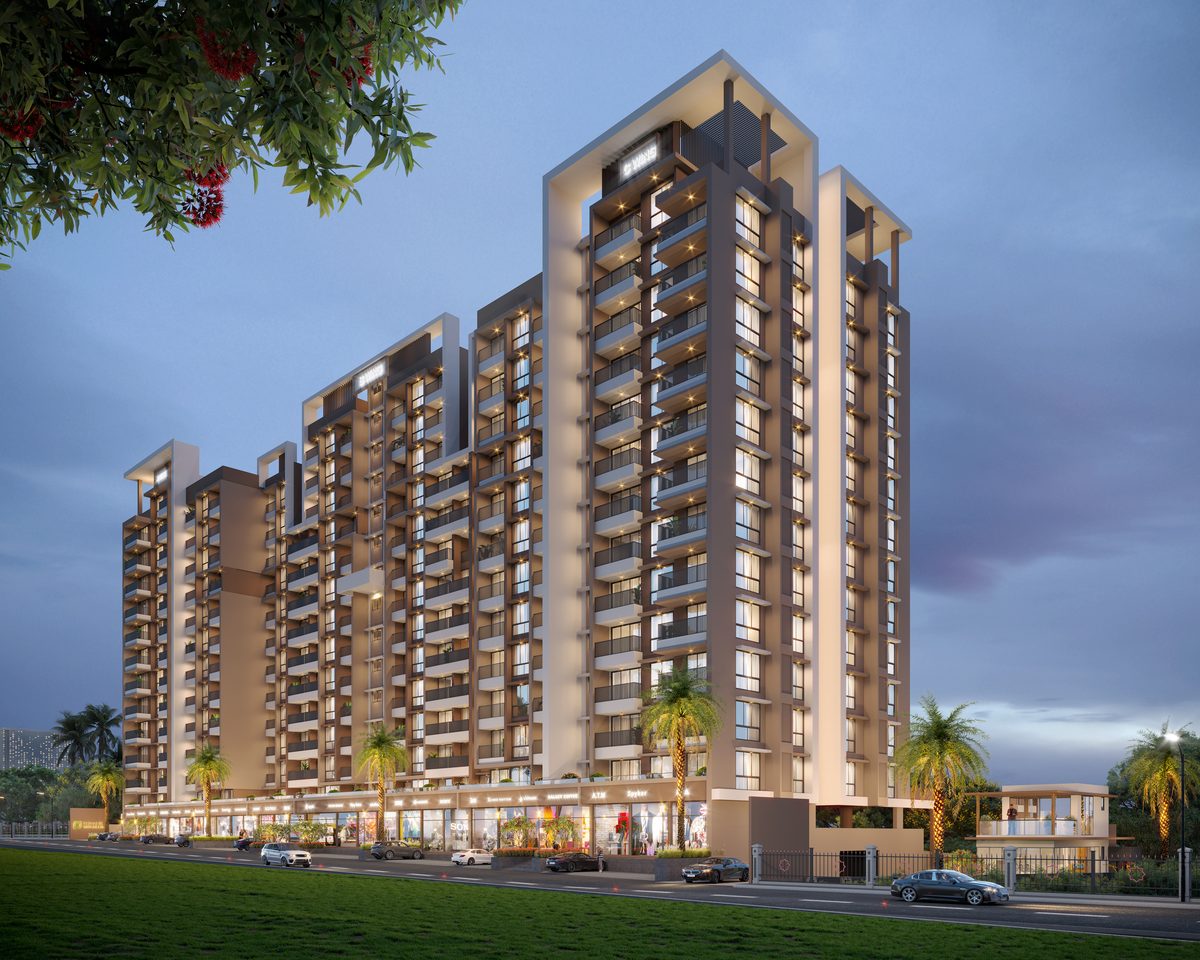
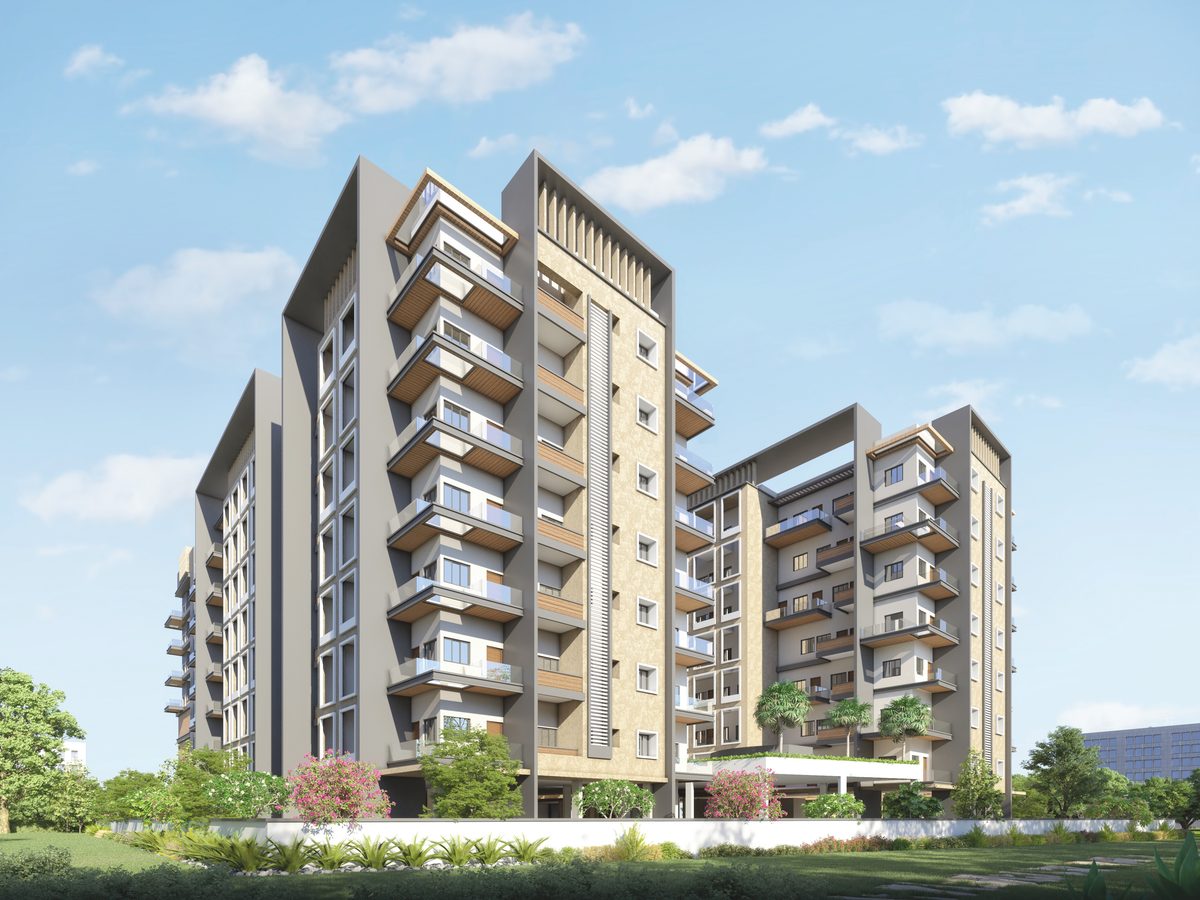
Shivalik Sigma brings 1 and 2 BHK residences together with commercial shops in Dnyaneshwar Nagar, opposite EKA in Indira Nagar Annex, Pathardi, Nashik. It stands at the corner of a 30 m and a 9 m wide road.
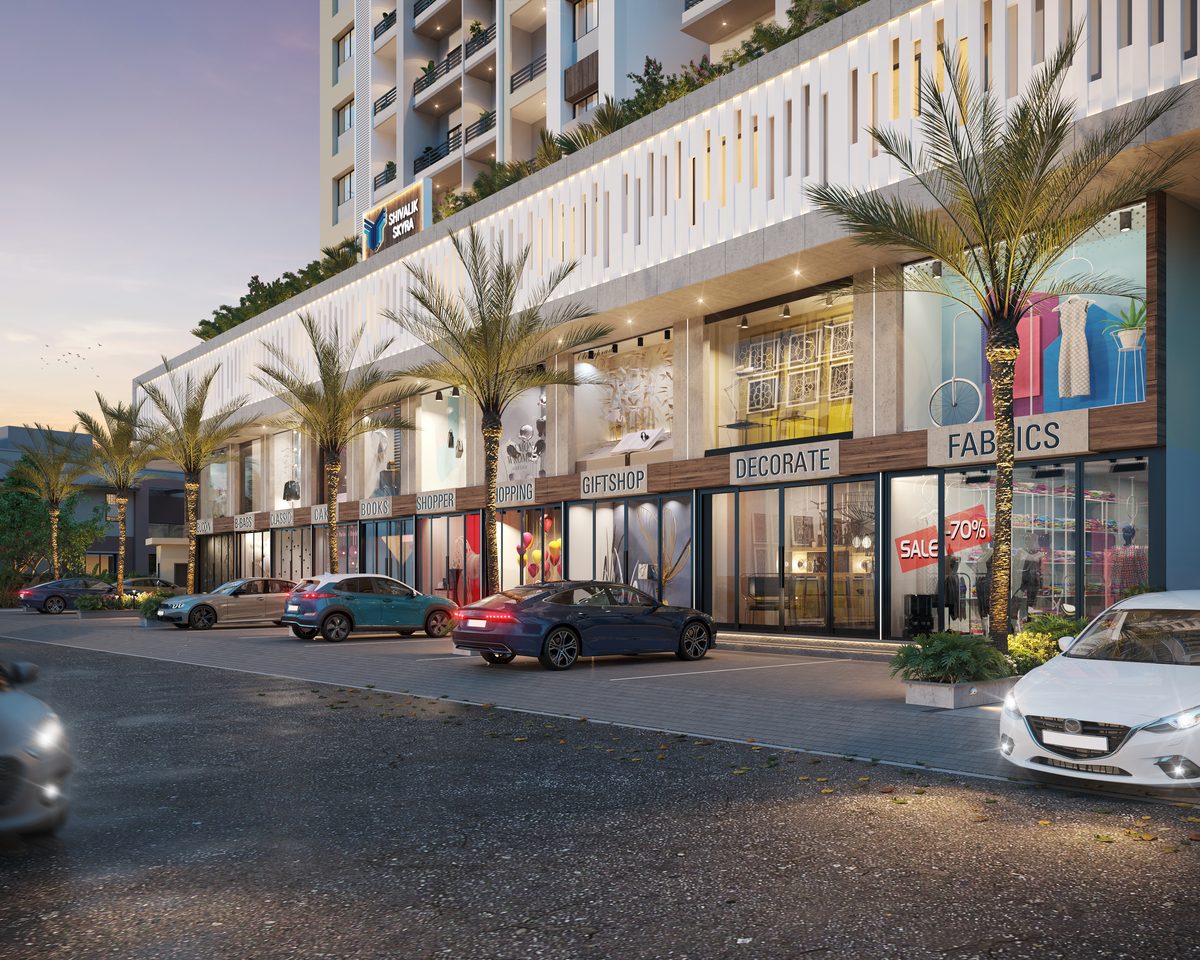
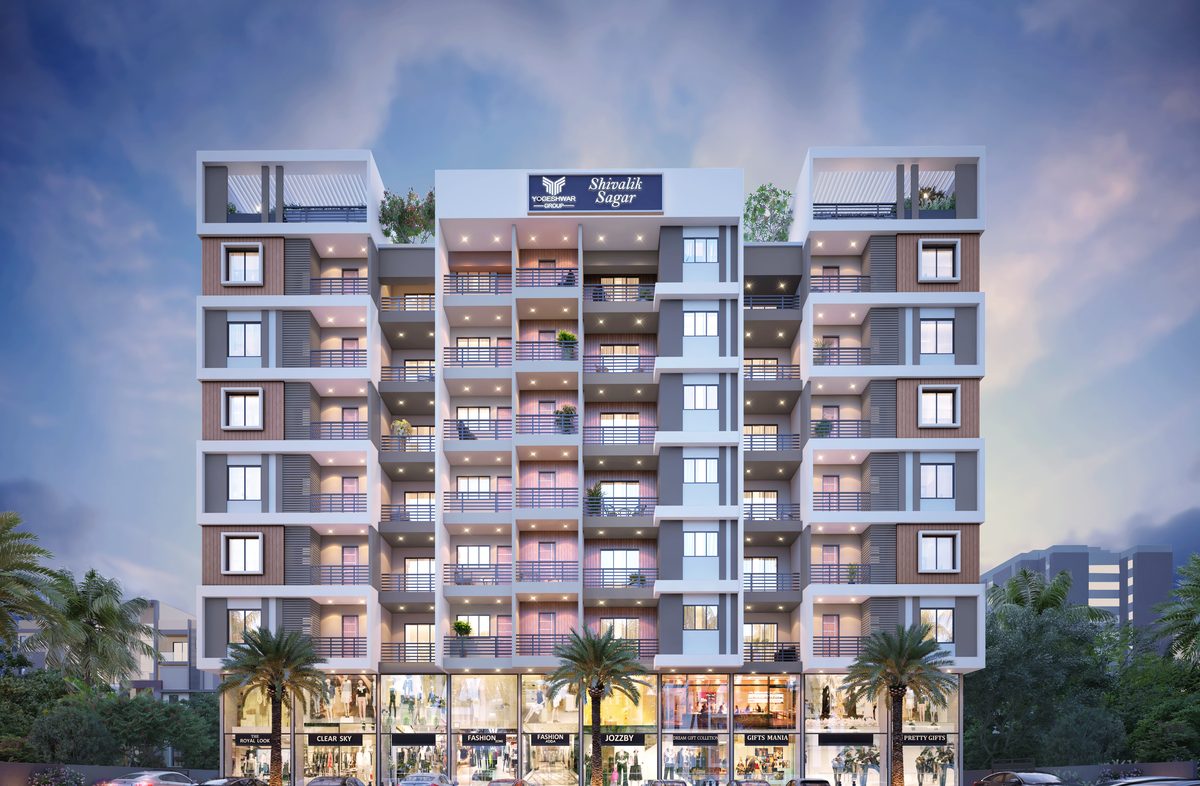
The ground floor holds four shops and parking. The first floor has two offices, the shop lofts and four flats, and each floor from the second to the seventh has eight flats around two lifts and a staircase.
Further architect's renders of the building are awaited.
Further architect's renders of the building are awaited.
Choose a Plan
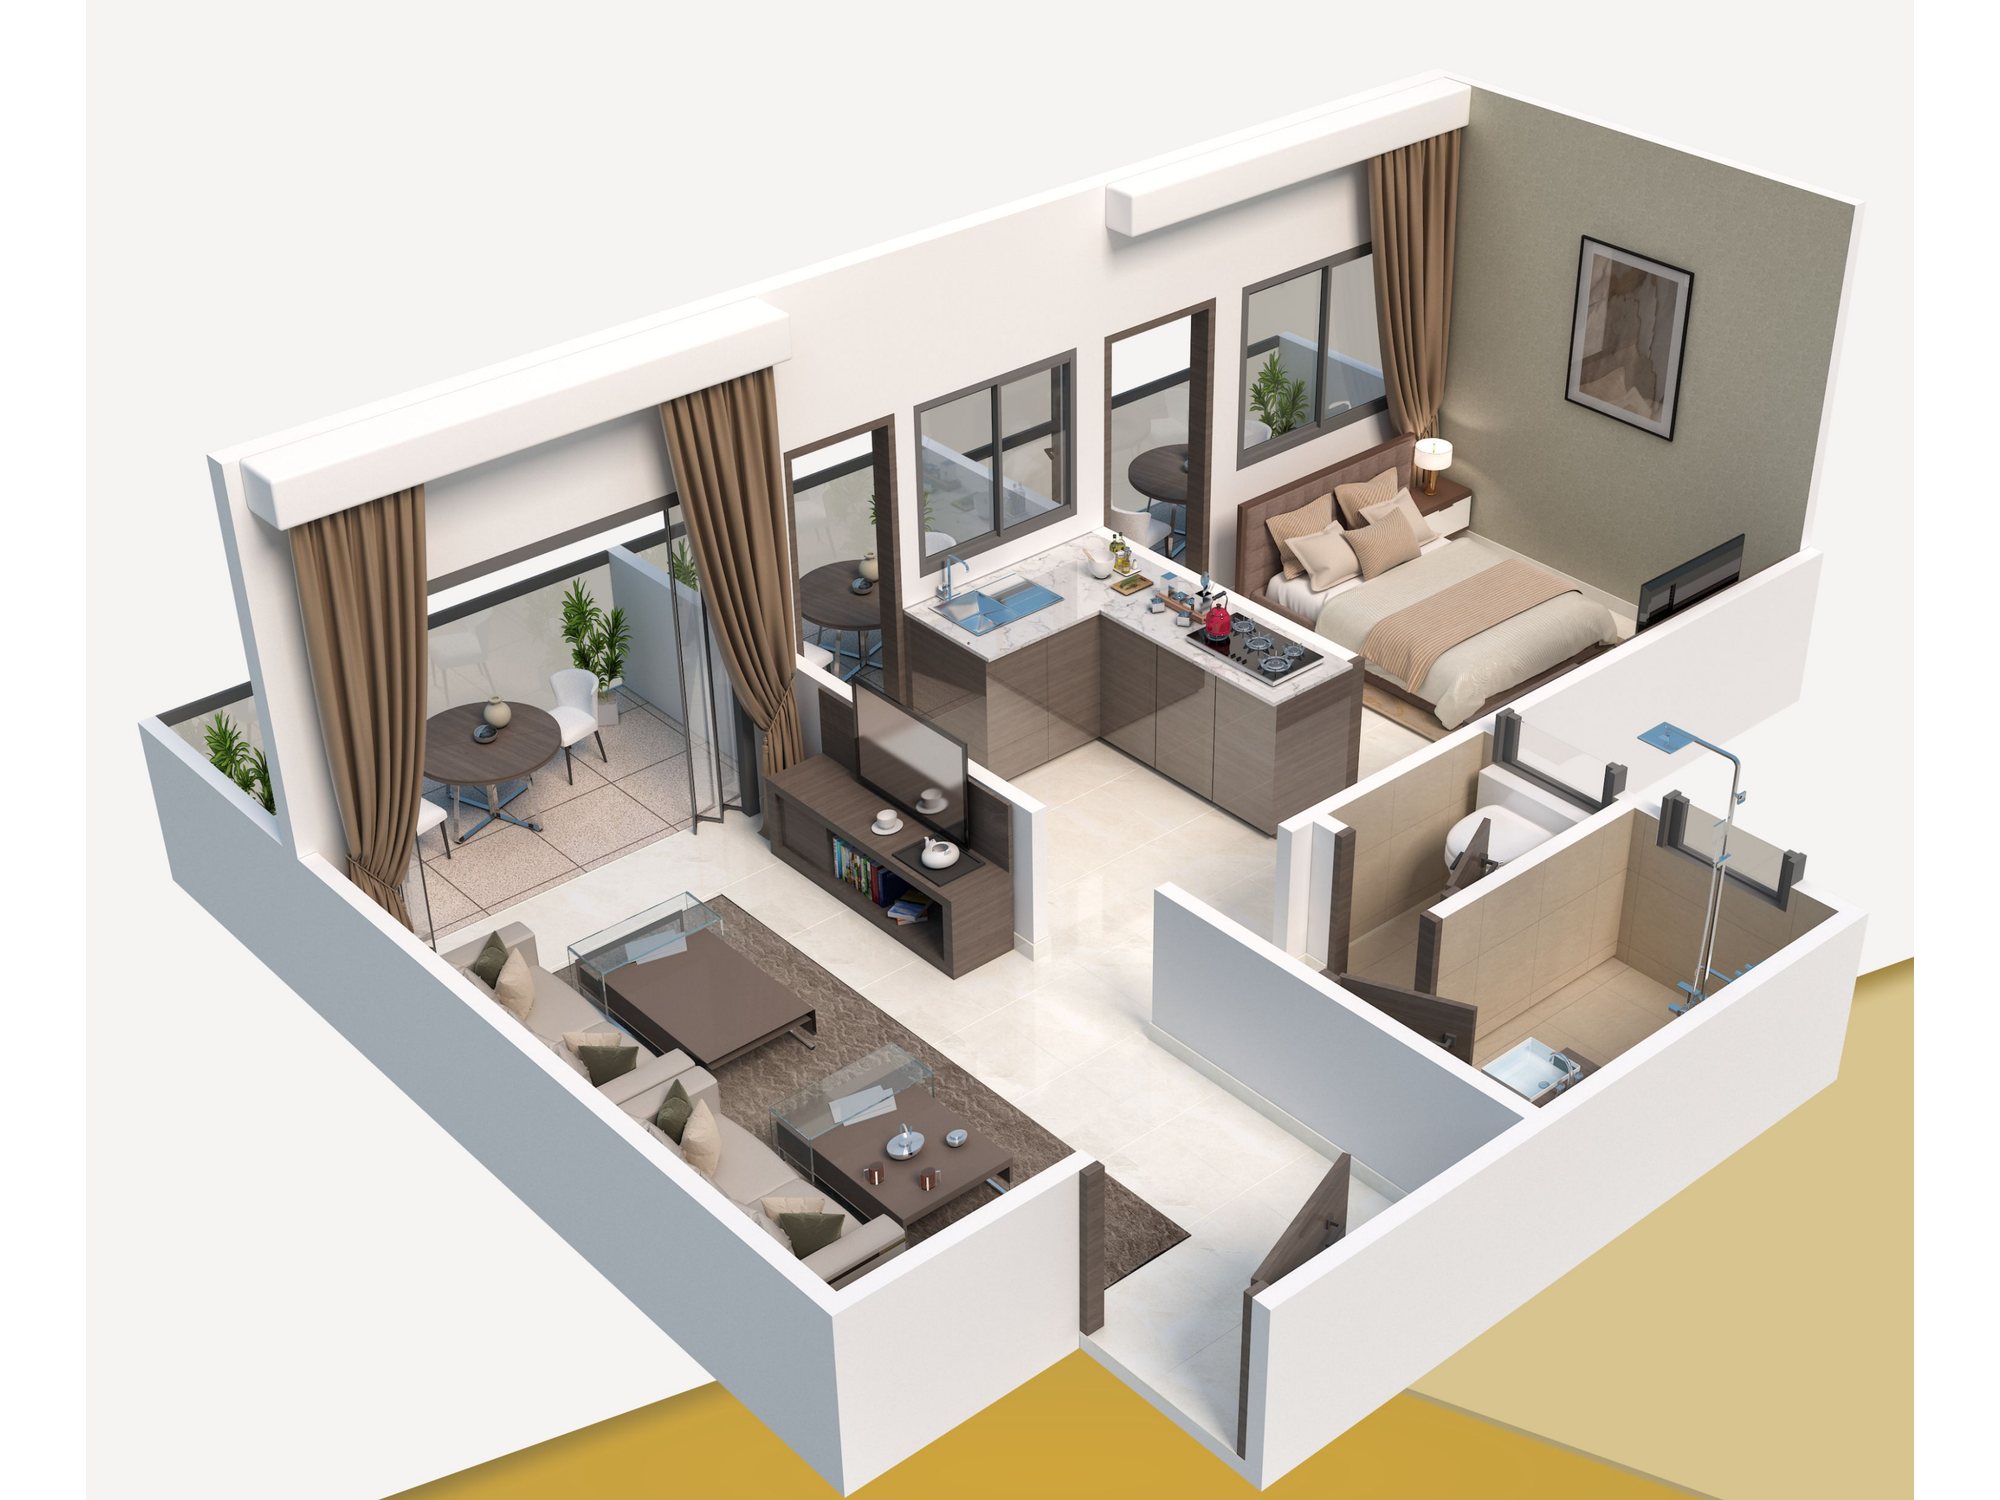
Isometric views of the 1 and 2 BHK homes and the floor plans, as printed in the brochure, which calls its details tentative. Balcony sizes are printed in metres. Ask us for carpet areas.
Amenity Schedule
The amenity schedule for Shivalik Sigma is not in our records yet.
Specification
- StructureGood quality R.C.C. construction; Vastu-based designs
- WallsExternal walls 6″ and internal walls 4″ thick brickwork; inner side cement plaster with putty finish, outer side double-coated cement sponge finish
- LivingPOP moulding work in ceiling; 2′ × 2′ joint-free vitrified flooring in all rooms
- Bedrooms2′ × 2′ vitrified tiles
- KitchenGranite kitchen platform with stainless steel sink and 7 feet tile
- DoorsDesigner laminated doors with quality fittings; plywood main door frames and marble toilet door frames
- WindowsGranite window frames; powder-coated aluminium three-track sliding windows; M.S. grill work on windows for safety
- ElectricalConcealed electrification with ISI mark material and adequate light points; TV cable points in living
- PlumbingConcealed plumbing fittings; overhead and underground water tanks; electrical and plumbing points for water and washing machine
- BathroomsGlazed tile dado up to 5′ in all W.C. and up to 7′ in all bathrooms; Indian W.C. in common bath and western W.C. in attached bath with flushing system; hot and cold water mixer valve in all baths
- WaterproofingWaterproof treatment in terrace, toilets and building roof in brick bat coba
- PaintingExterior: maintenance-free acrylic paint. Interior: emulsion paint
- LiftLift with battery backup system
- ParkingCommon parking
Architect's renders of the amenities are awaited.

Among the Shivalik Neighbours
Straight-line distances from Sigma's map position to the nearest Shivalik buildings, drawn to scale:
- Skygreen0.1 km
- Skypark0.3 km
- Synergy0.3 km
- Square0.3 km
- Sparsh 20.5 km
- Solitaire0.7 km
- Sankul0.9 km
- Sadguru1.1 km
Approximate distances, as printed in the brochure
- Super market~0.1 km
- Vegetable market~0.4 km
- Fire brigade~1.7 km
- Vakratunda Hospital~2.1 km
- Siddhivinayak Hospital~2.7 km
- Ambad Police Station~3 km
- Horizon International School~3.2 km
- Ambad MIDC~3.5 km
- Symbiosis High School~3.7 km
- Bus stand~4.6 km
- City Centre Mall~4.9 km
- Railway station~9.9 km
- Airport~22 km
Visit Shivalik Sigma
See the building for yourself, and the neighbourhood around it. Pick a time that suits you and the team will call to confirm.