


Project
Shivalik Shivanta
RegistrationCompleted · status to confirm
Homes2 & 3 BHK, shops & offices
AddressS.No. 299, Plot No. 1, Jaihind Colony, Mahajan Nagar, behind Burkule Hall, Ambad Shiwar, Nashik, Maharashtra 422010
The project
2 & 3 BHK, Shops & Offices in Mahajan Nagar, Ambad Shiwar
“The art of living”
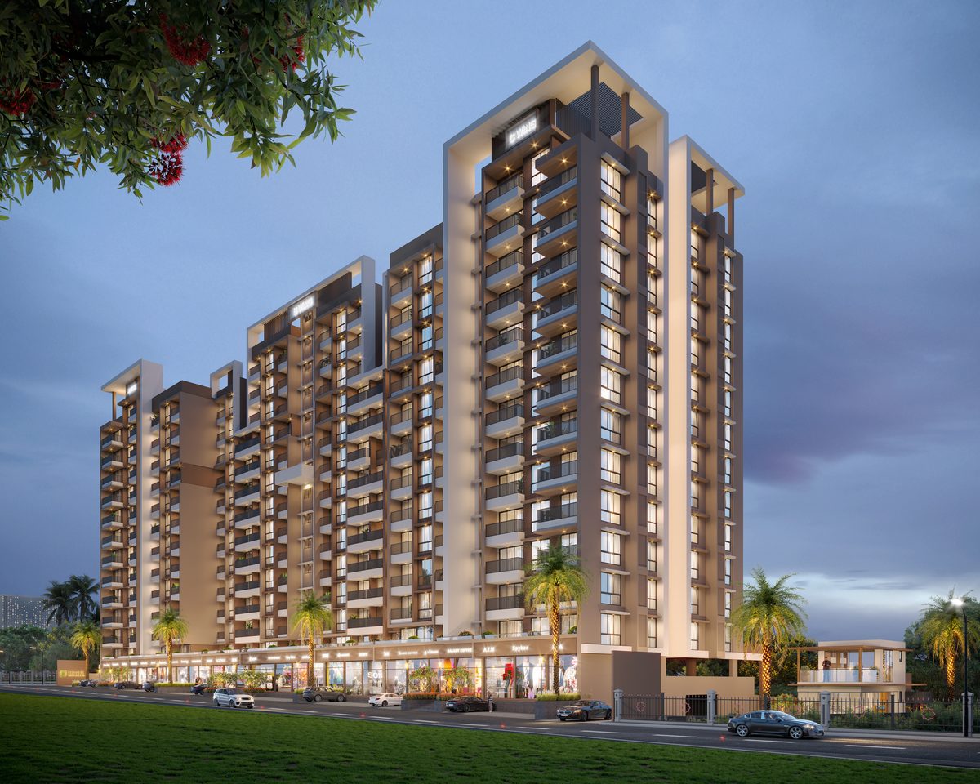
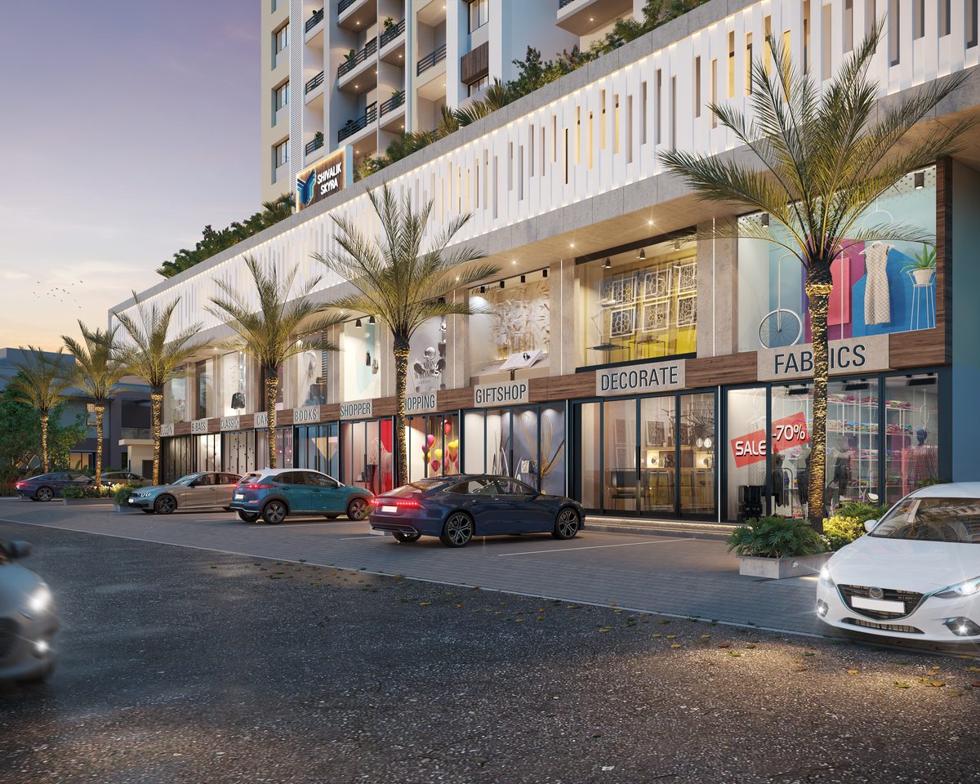
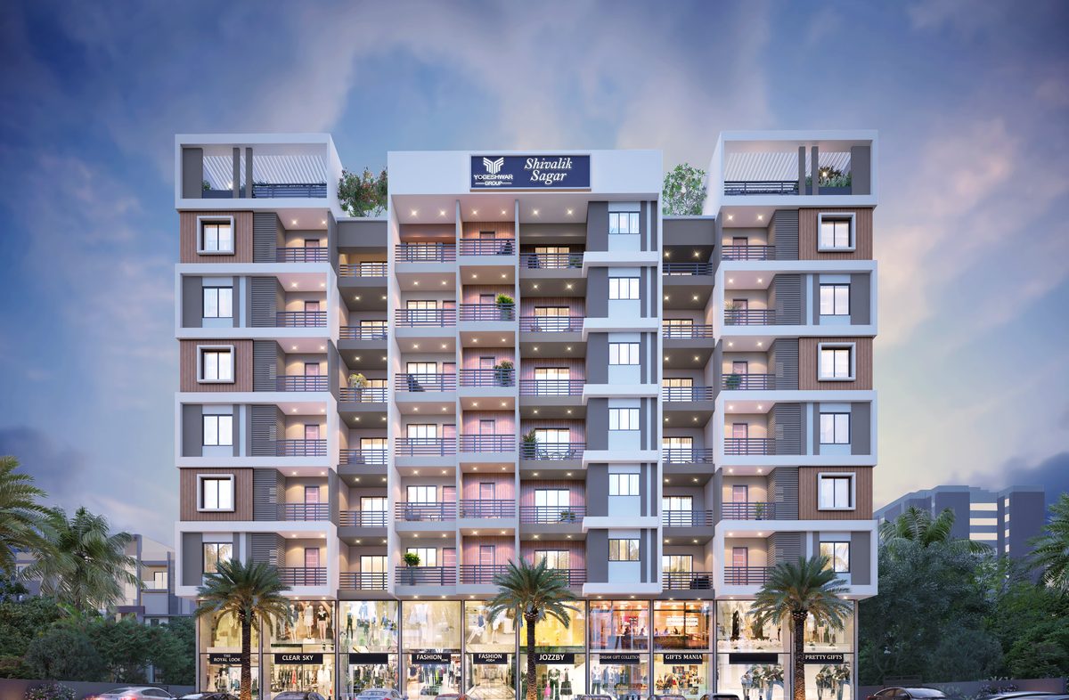
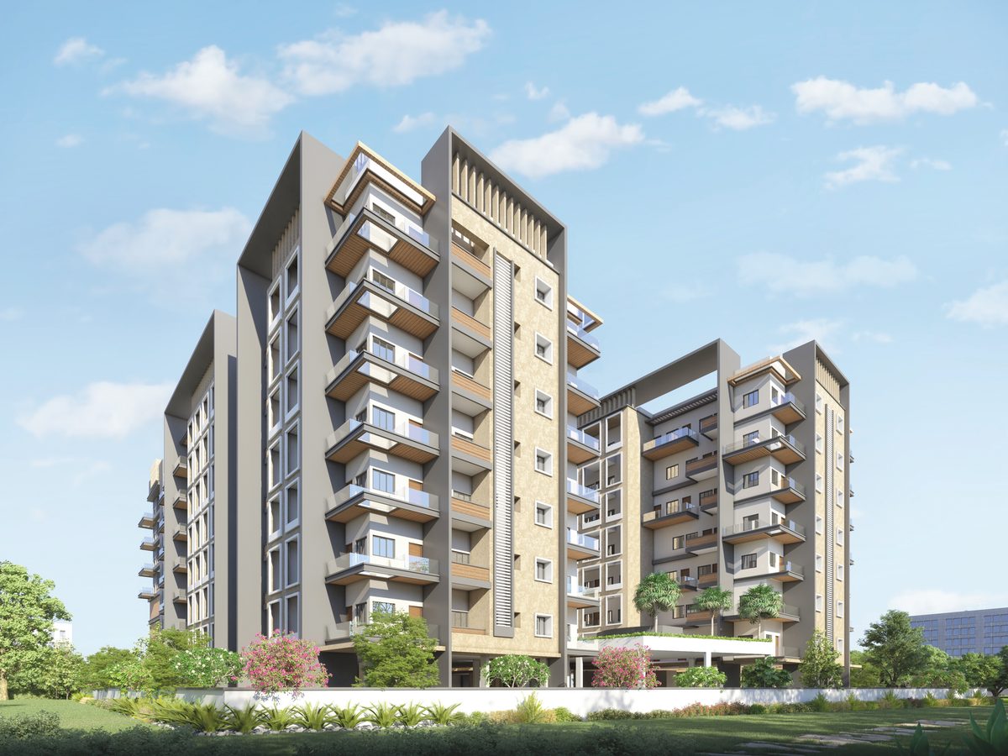
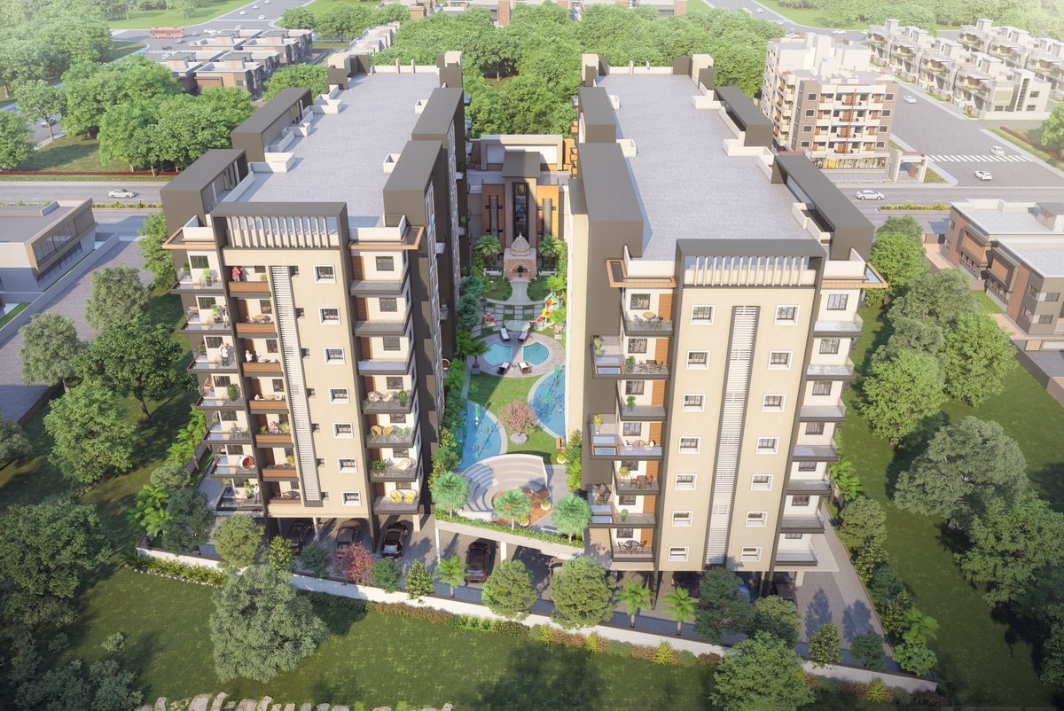
Shivalik Shivanta brings 2 and 3 BHK residences together with commercial shops and offices, in Jaihind Colony, Mahajan Nagar, behind Burkule Hall in Ambad Shiwar, Nashik.
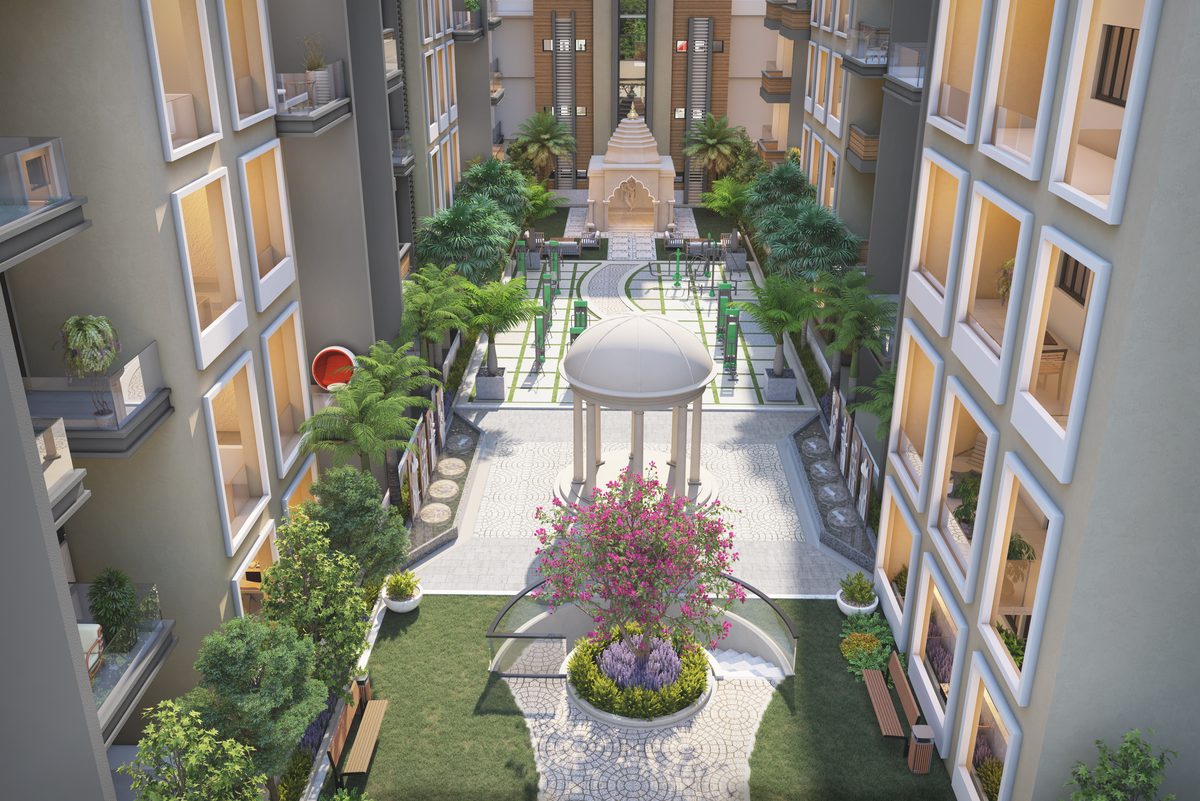
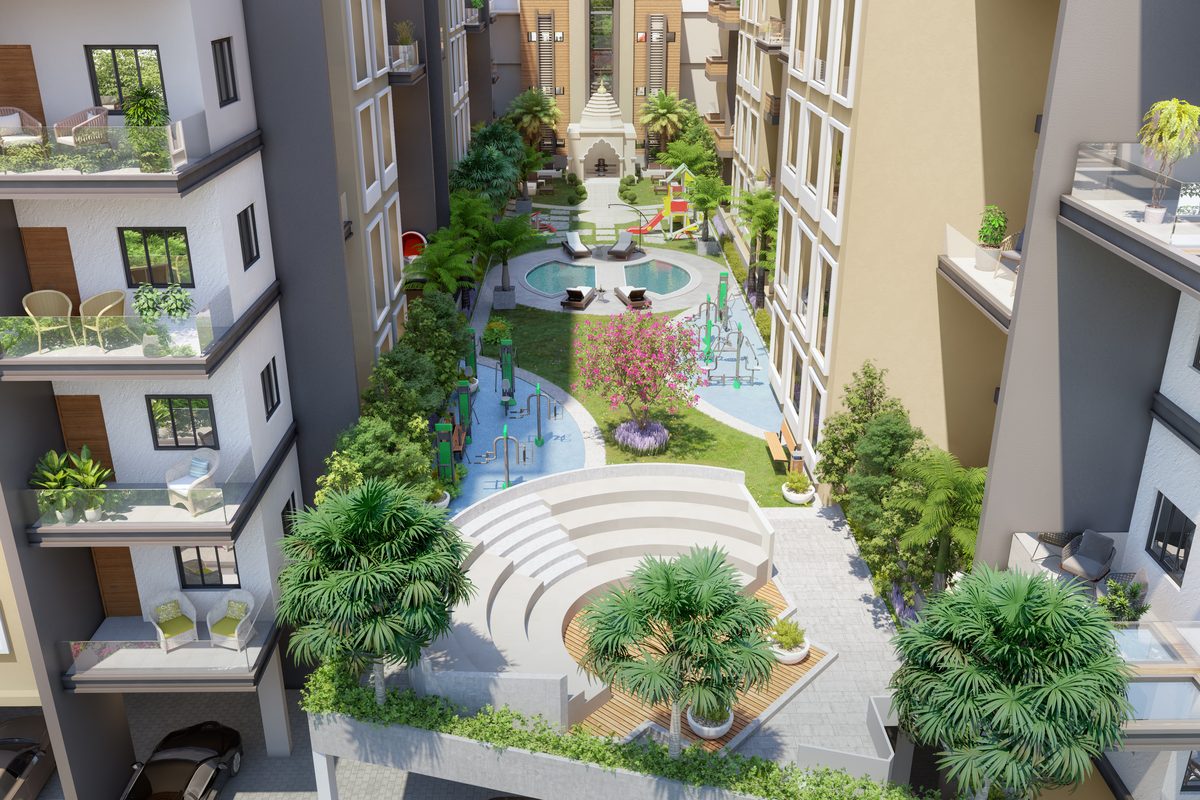
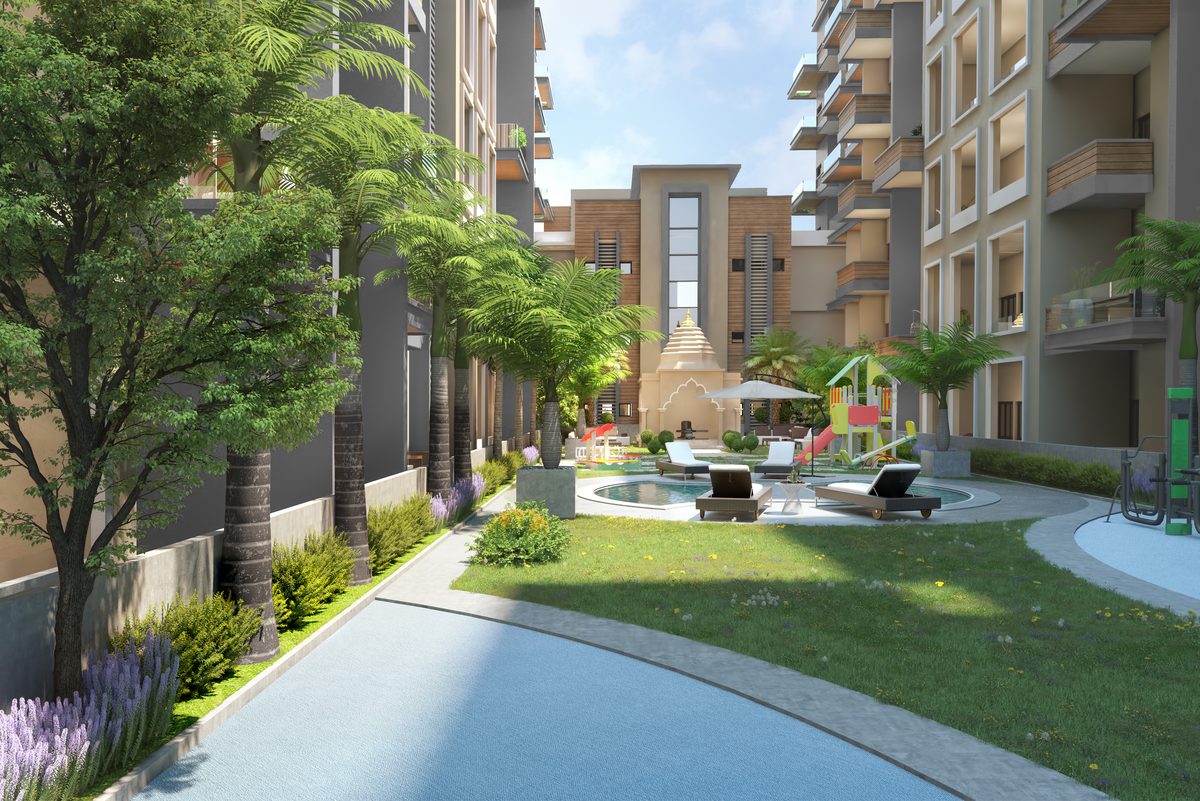
The brochure describes Vastu-based designs, a podium garden with a temple and a children's play area, and office floors planned so each owner can arrange their own space within a common design.
Floor plans
Choose a Plan
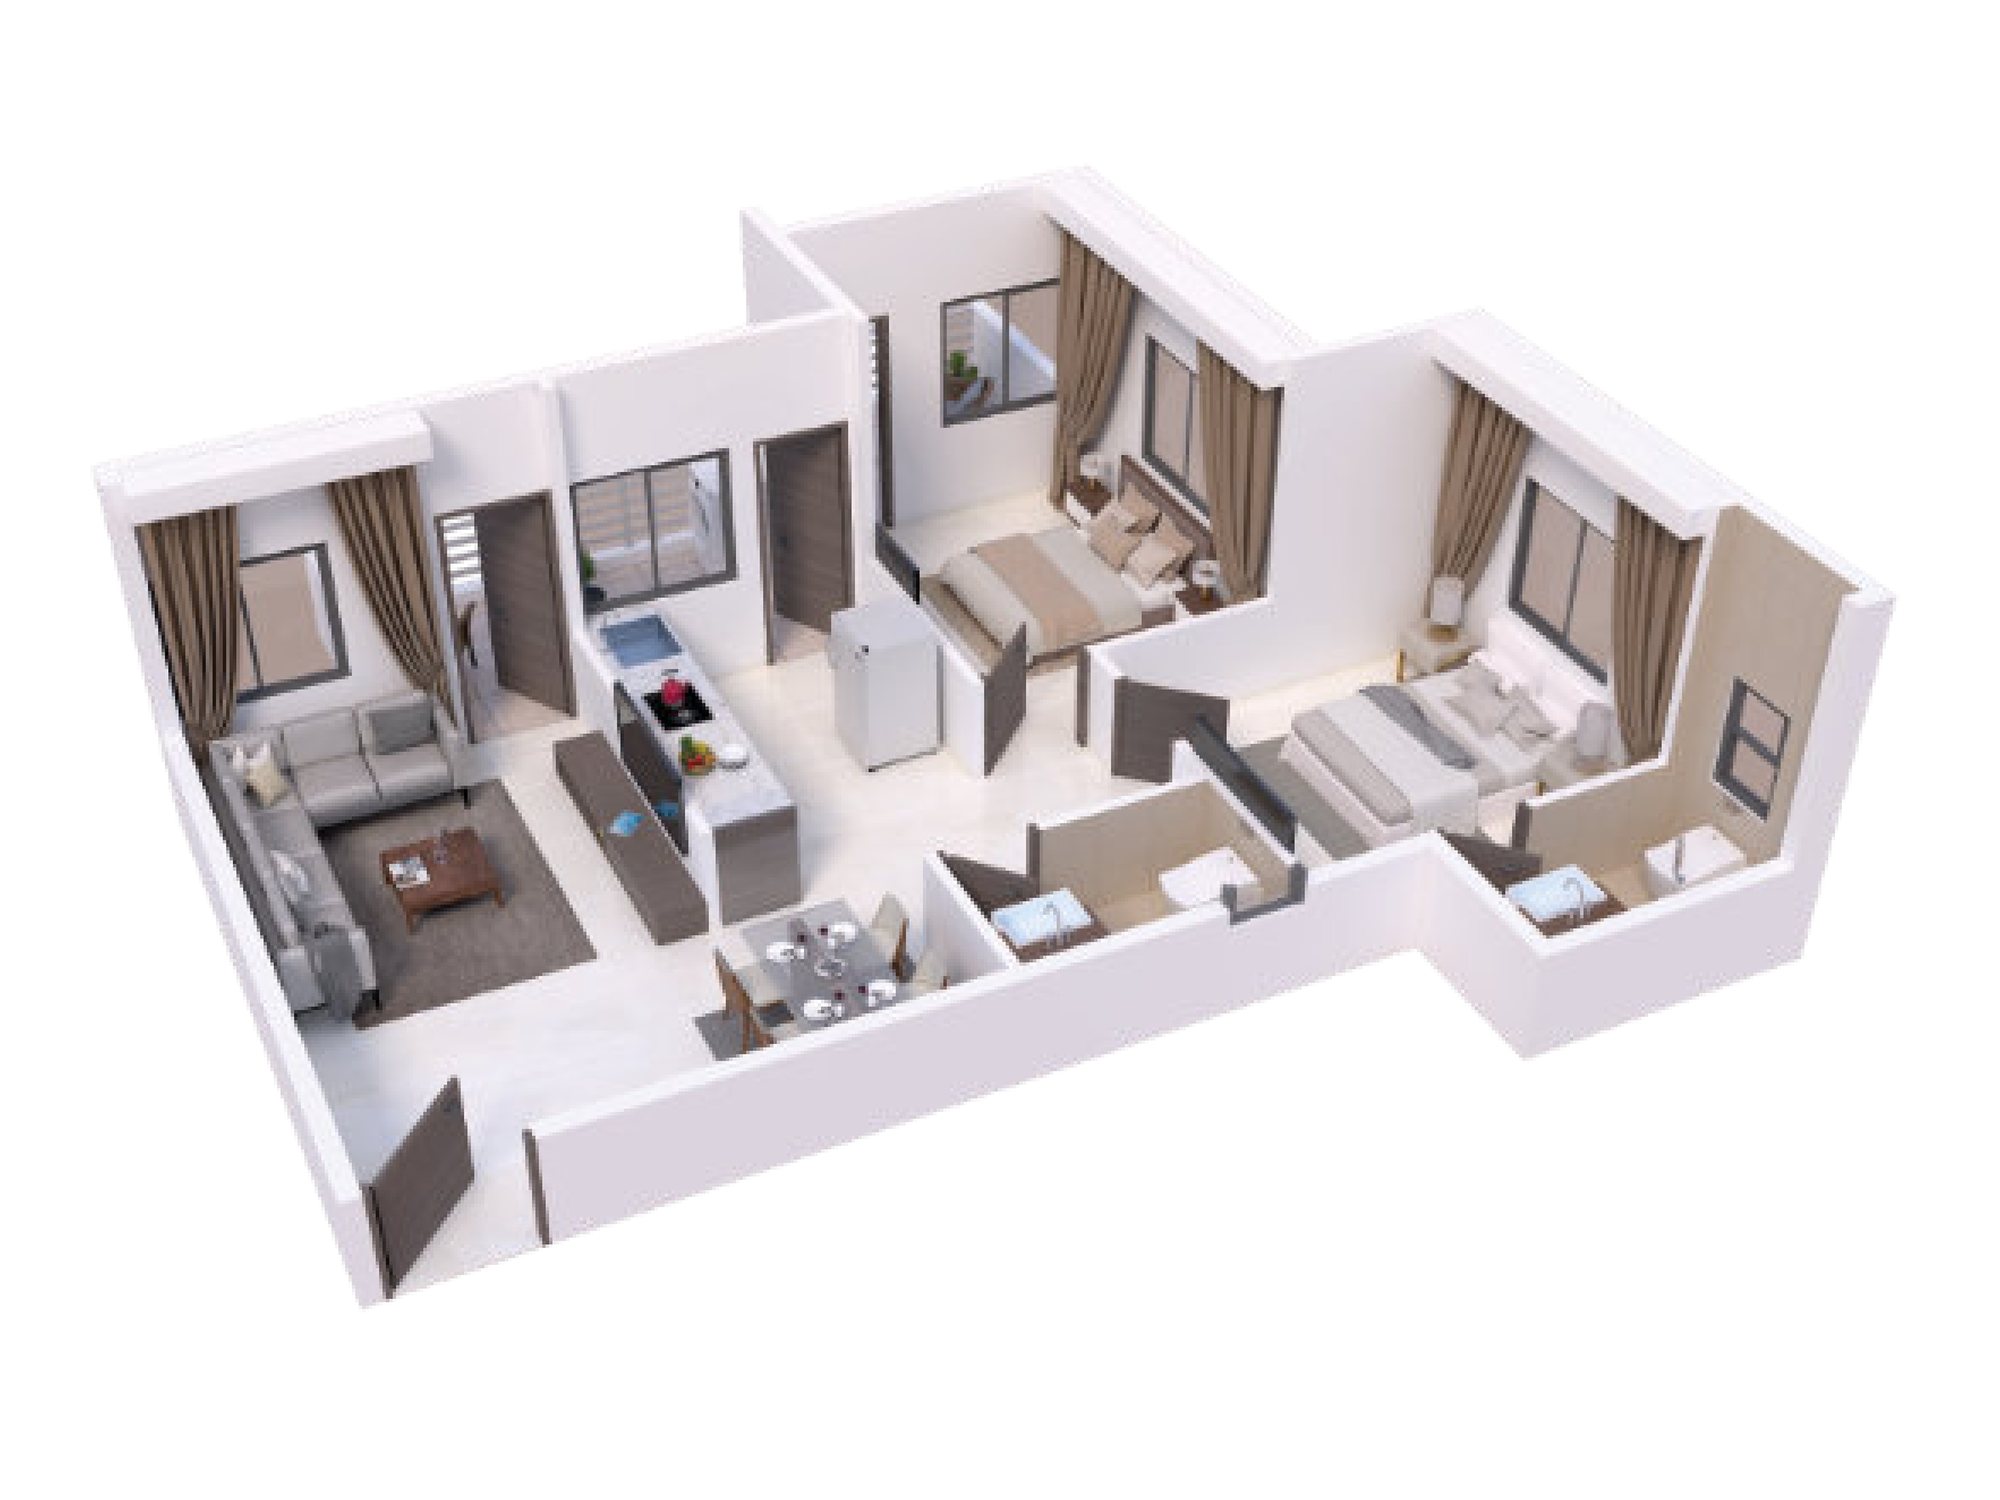
Furnished isometric views of the 2 and 3 BHK homes, as printed in the brochure. They carry no dimensions; ask us for carpet areas.
Amenities
Amenity Schedule
- Podium garden
- Children's play area
- Temple
- Designer entrance lobby
- Rain water harvesting
- Indoor games
- Power backup
- Lift with battery backup
- CCTV cameras
- Parking for all units
Specification
- StructureGood quality R.C.C. construction; Vastu-based designs
- WallsExternal walls 6″ and internal walls 4″ thick brickwork; inner side cement plaster with putty finish, outer side double-coated cement sponge finish
- LivingPOP moulding work in ceiling; 2′ × 2′ joint-free vitrified flooring in all rooms
- Bedrooms2′ × 2′ vitrified tiles
- KitchenGranite kitchen platform with stainless steel sink and 7 feet tile
- DoorsDesigner laminated doors with quality fittings; plywood main door frames and marble toilet door frames
- WindowsGranite window frames; powder-coated aluminium three-track sliding windows; M.S. grill work on windows for safety
- ElectricalConcealed electrification with ISI mark material and adequate light points; TV cable points in living
- PlumbingConcealed plumbing fittings; overhead and underground water tanks; electrical and plumbing points for water and washing machine
- BathroomsGlazed tile dado up to 5′ in all W.C. and up to 7′ in all bathrooms; Indian W.C. in common bath and western W.C. in attached bath with flushing system; hot and cold water mixer valve in all baths
- WaterproofingWaterproof treatment in terrace, toilets and building roof in brick bat coba
- PaintingExterior: maintenance-free acrylic paint. Interior: emulsion paint
- LiftLift with battery backup system
- ParkingCommon parking

Location
Among the Shivalik Neighbours
Straight-line distances from Shivanta's map position to the nearest Shivalik buildings, drawn to scale:
Approximate distances, as printed in the brochure
- Ambad MIDC~0.5 km
- New Oxford English School~0.6 km
- KSKW Arts, Science & Commerce College~0.7 km
- Siddhivinayak Hospital~0.7 km
- Symbiosis Institute of Operations Management~0.9 km
- Sambhaji Stadium~0.9 km
- Vakratunda Hospital~1.5 km
- City Centre Mall~2.9 km
- Bus stand~4.6 km
- Railway station~9.9 km
- Airport~22 km
Visit us
Visit Shivalik Shivanta
See the building for yourself, and the neighbourhood around it. Pick a time that suits you and the team will call to confirm.
Building plannerAshok Jamdar
R.C.C. consultantPrassana Bhore
Legal advisorMukund Odhekar
Home loansAxis Bank · Punjab National Bank · HDFC Bank · LIC HFL · Indiabulls Home Loans