


Shivalik Skypark
Homes, Shops and Offices in One Tower, Amenities on the Terrace
“The smartest. The safest. The best of Indira Nagar, NX is here.”
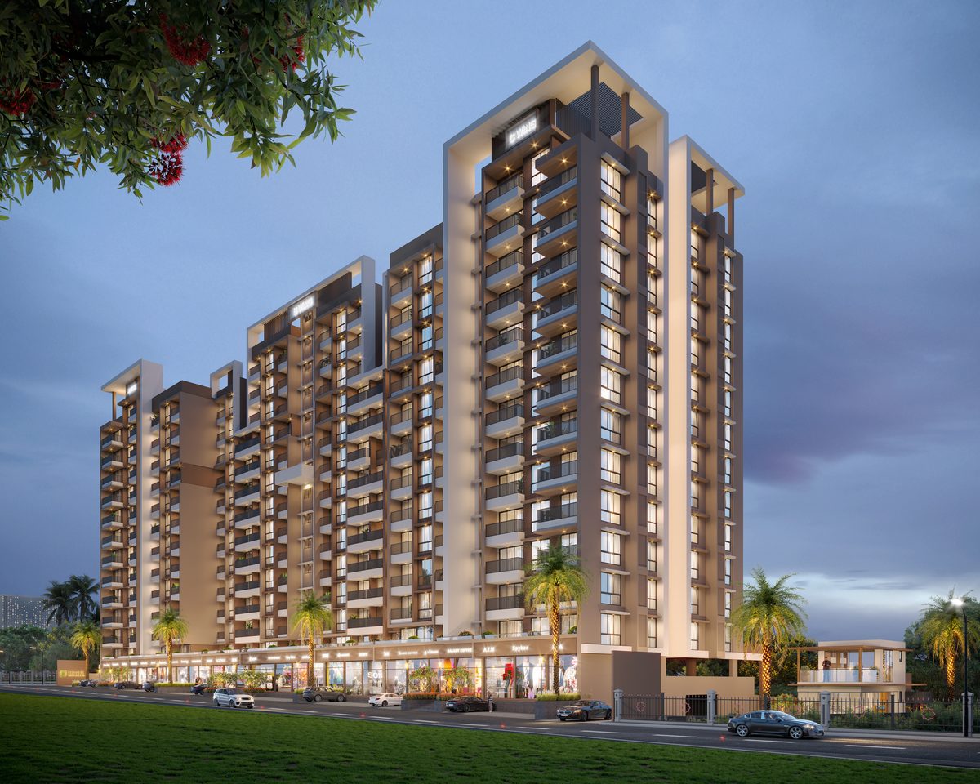
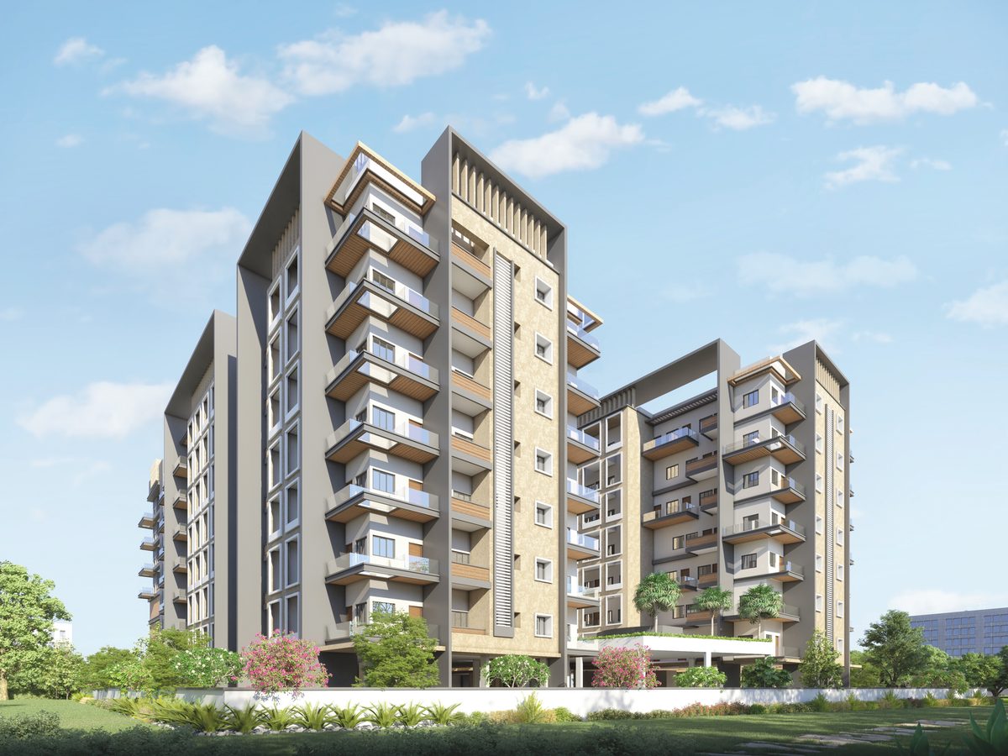
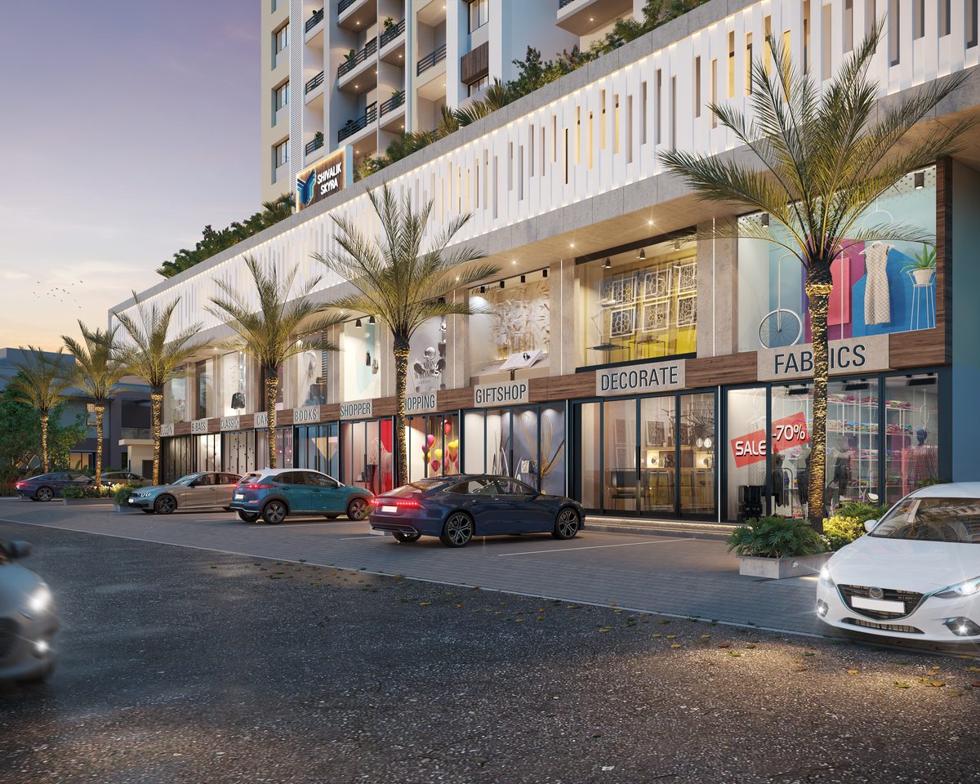
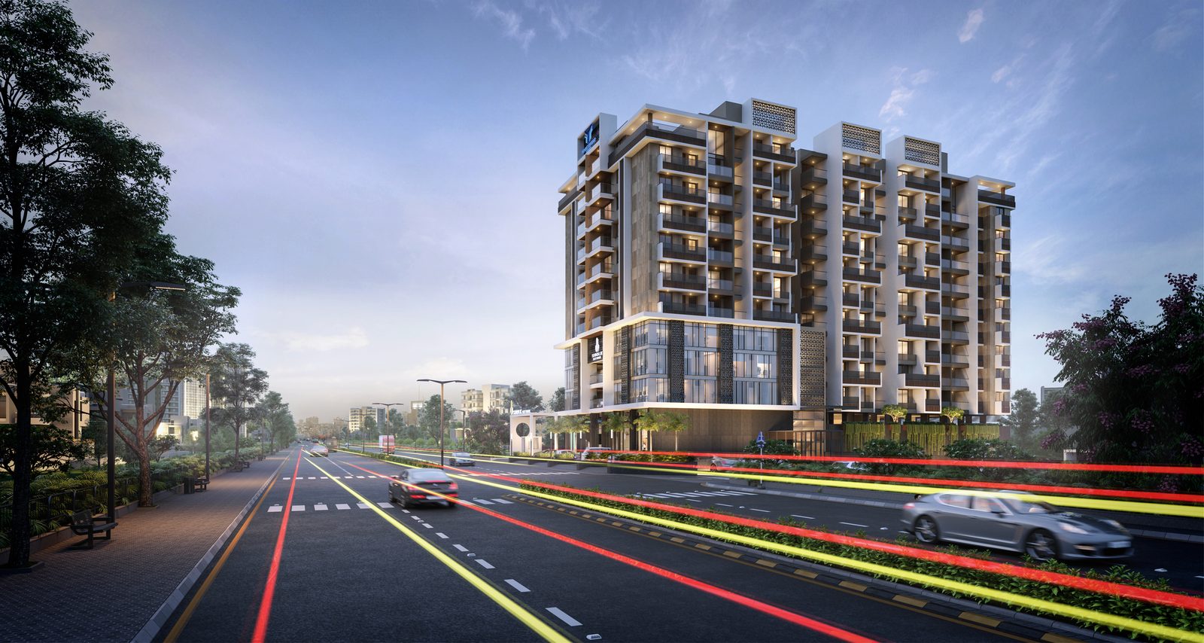
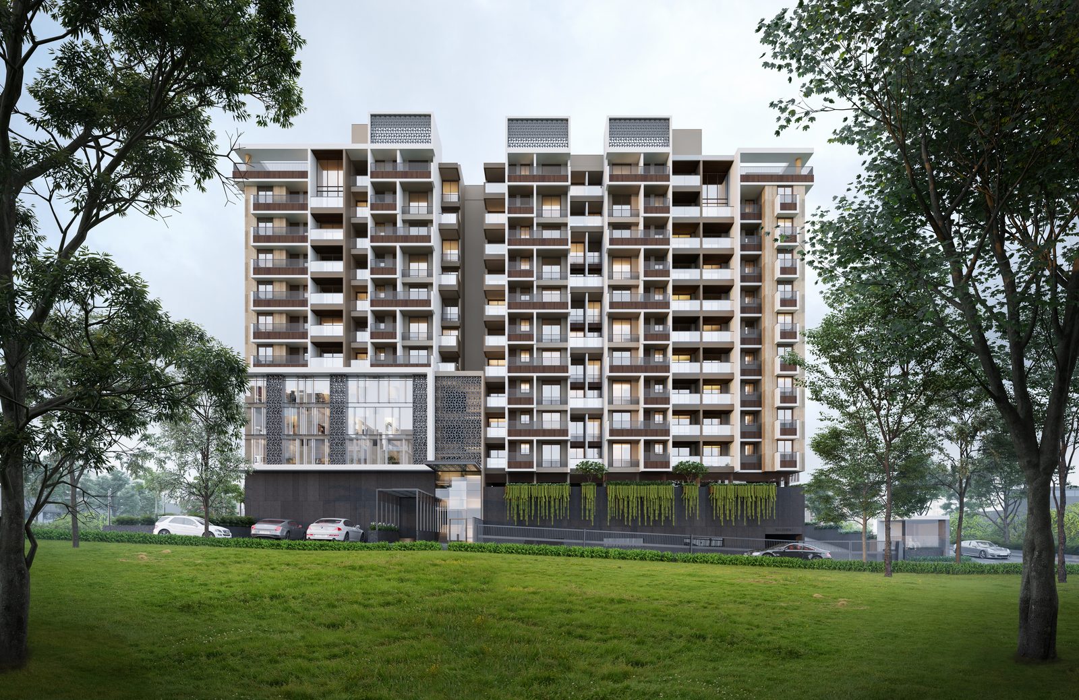
Shivalik Skypark puts 2 and 3 BHK apartments and 4 BHK duplex penthouses in one tower with shops, showrooms and offices, on a 30 m wide road.
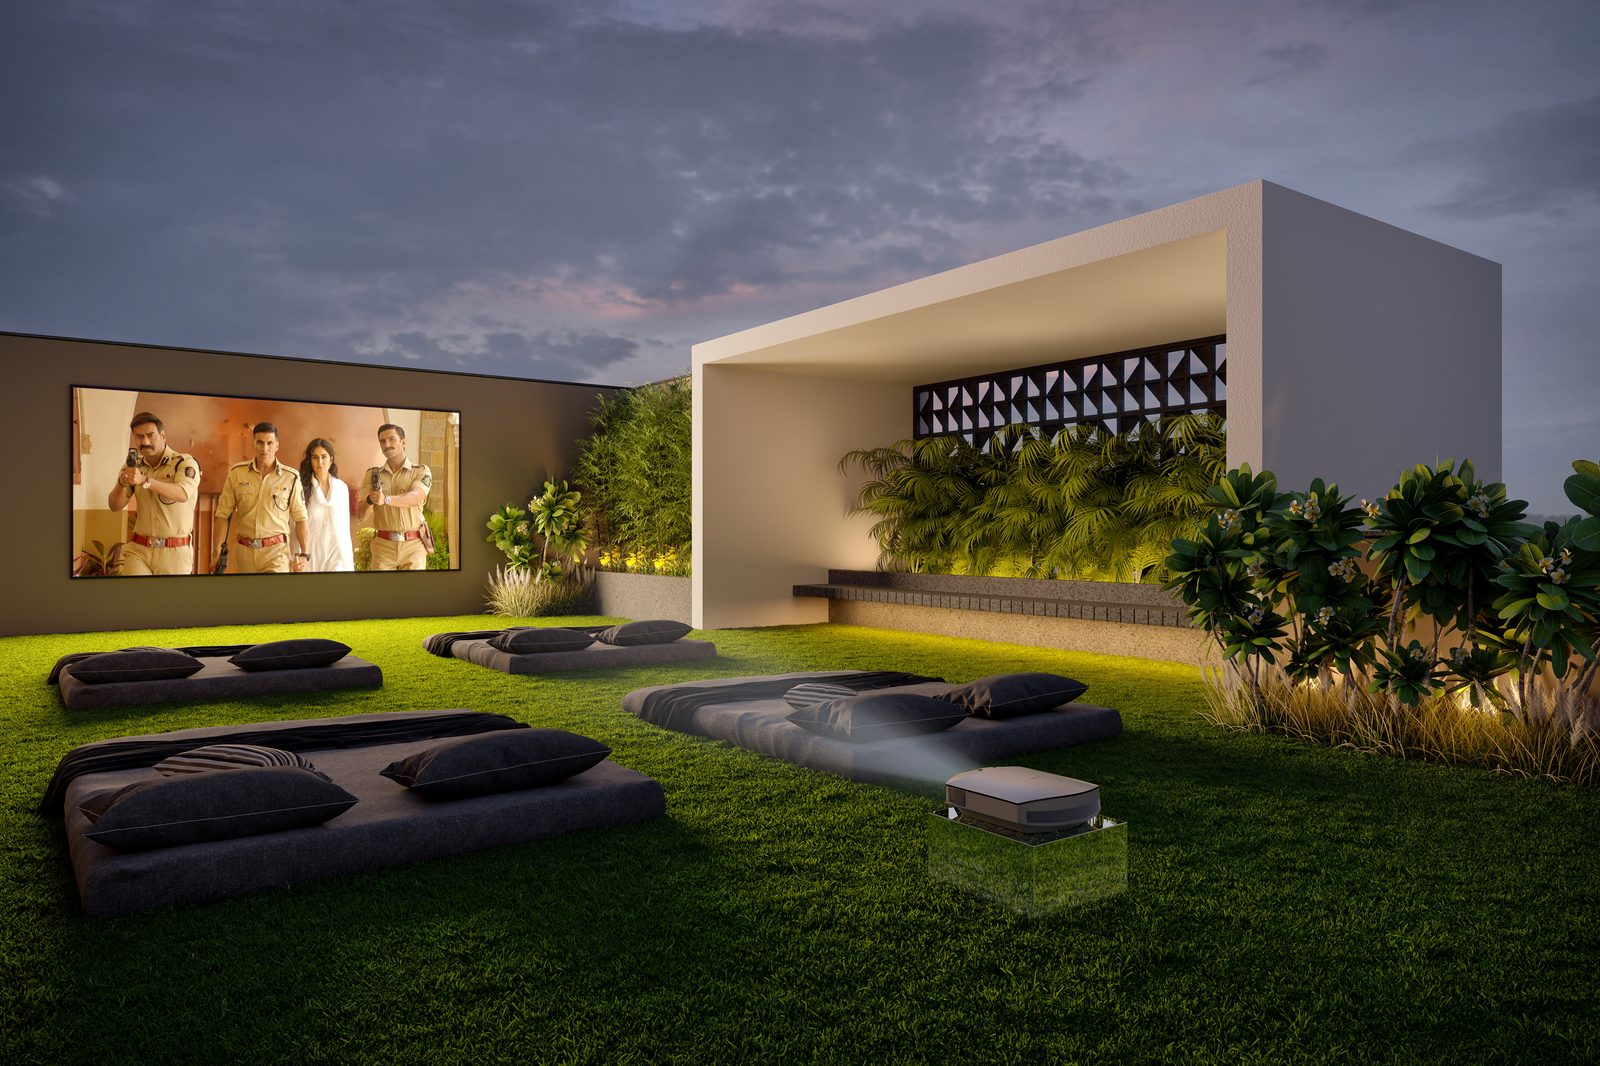
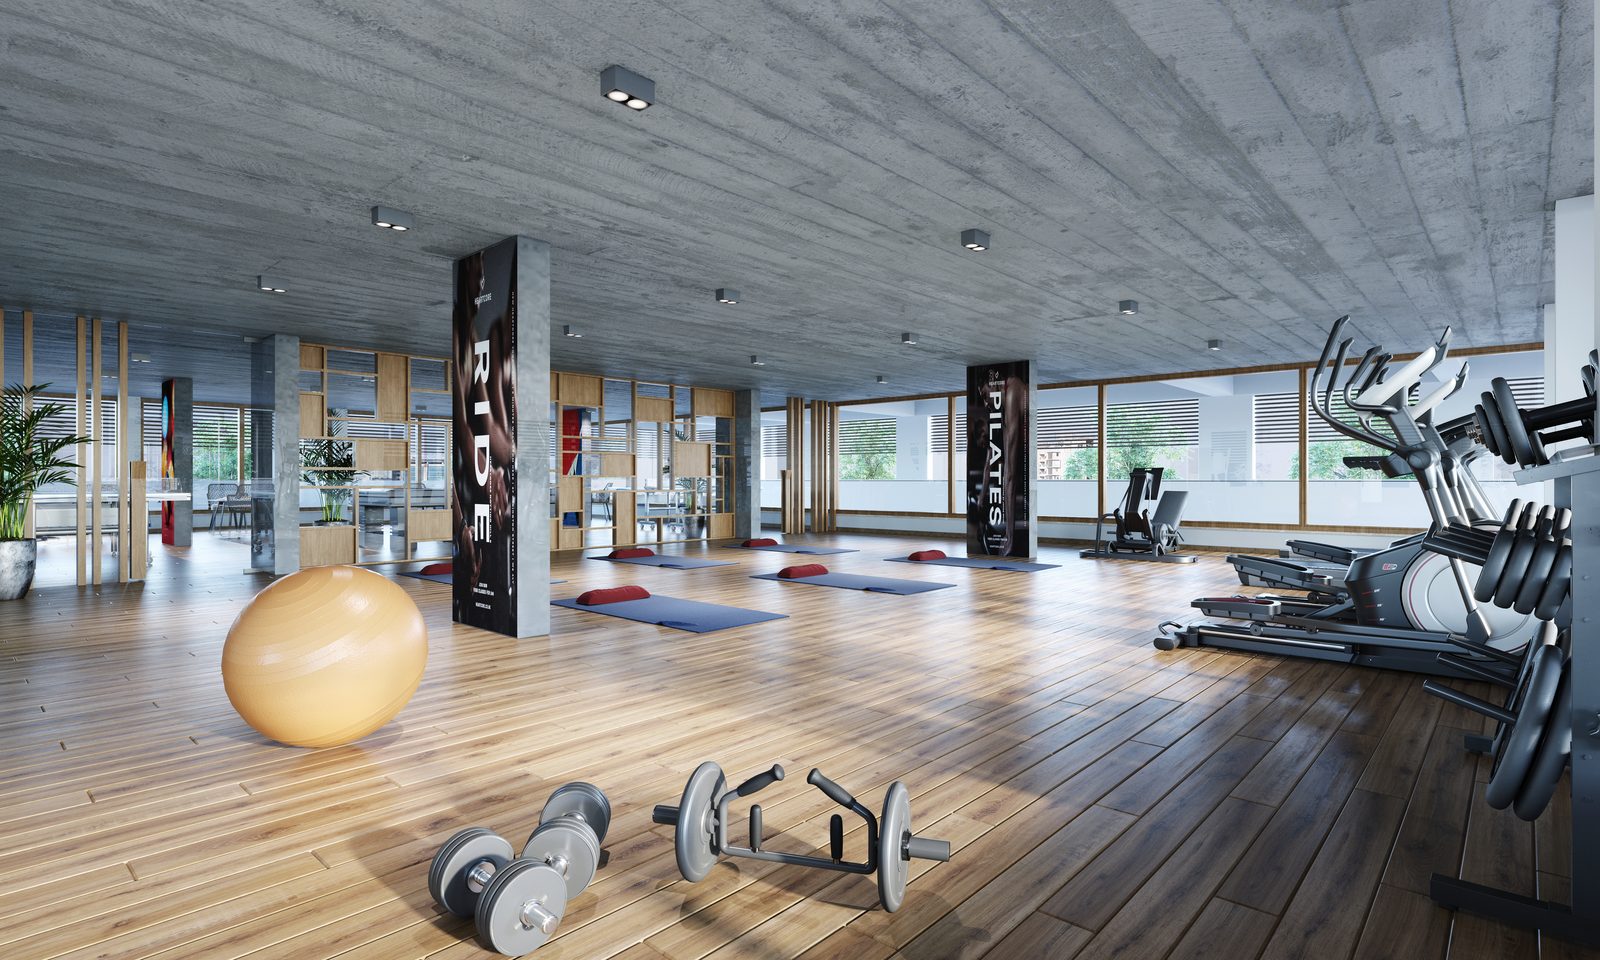
Its amenities are up in the sky: the terrace holds an open-sky theatre, a yoga and meditation area, a kids' play area and a senior citizens' area. The building adds a gym and an indoor games room.
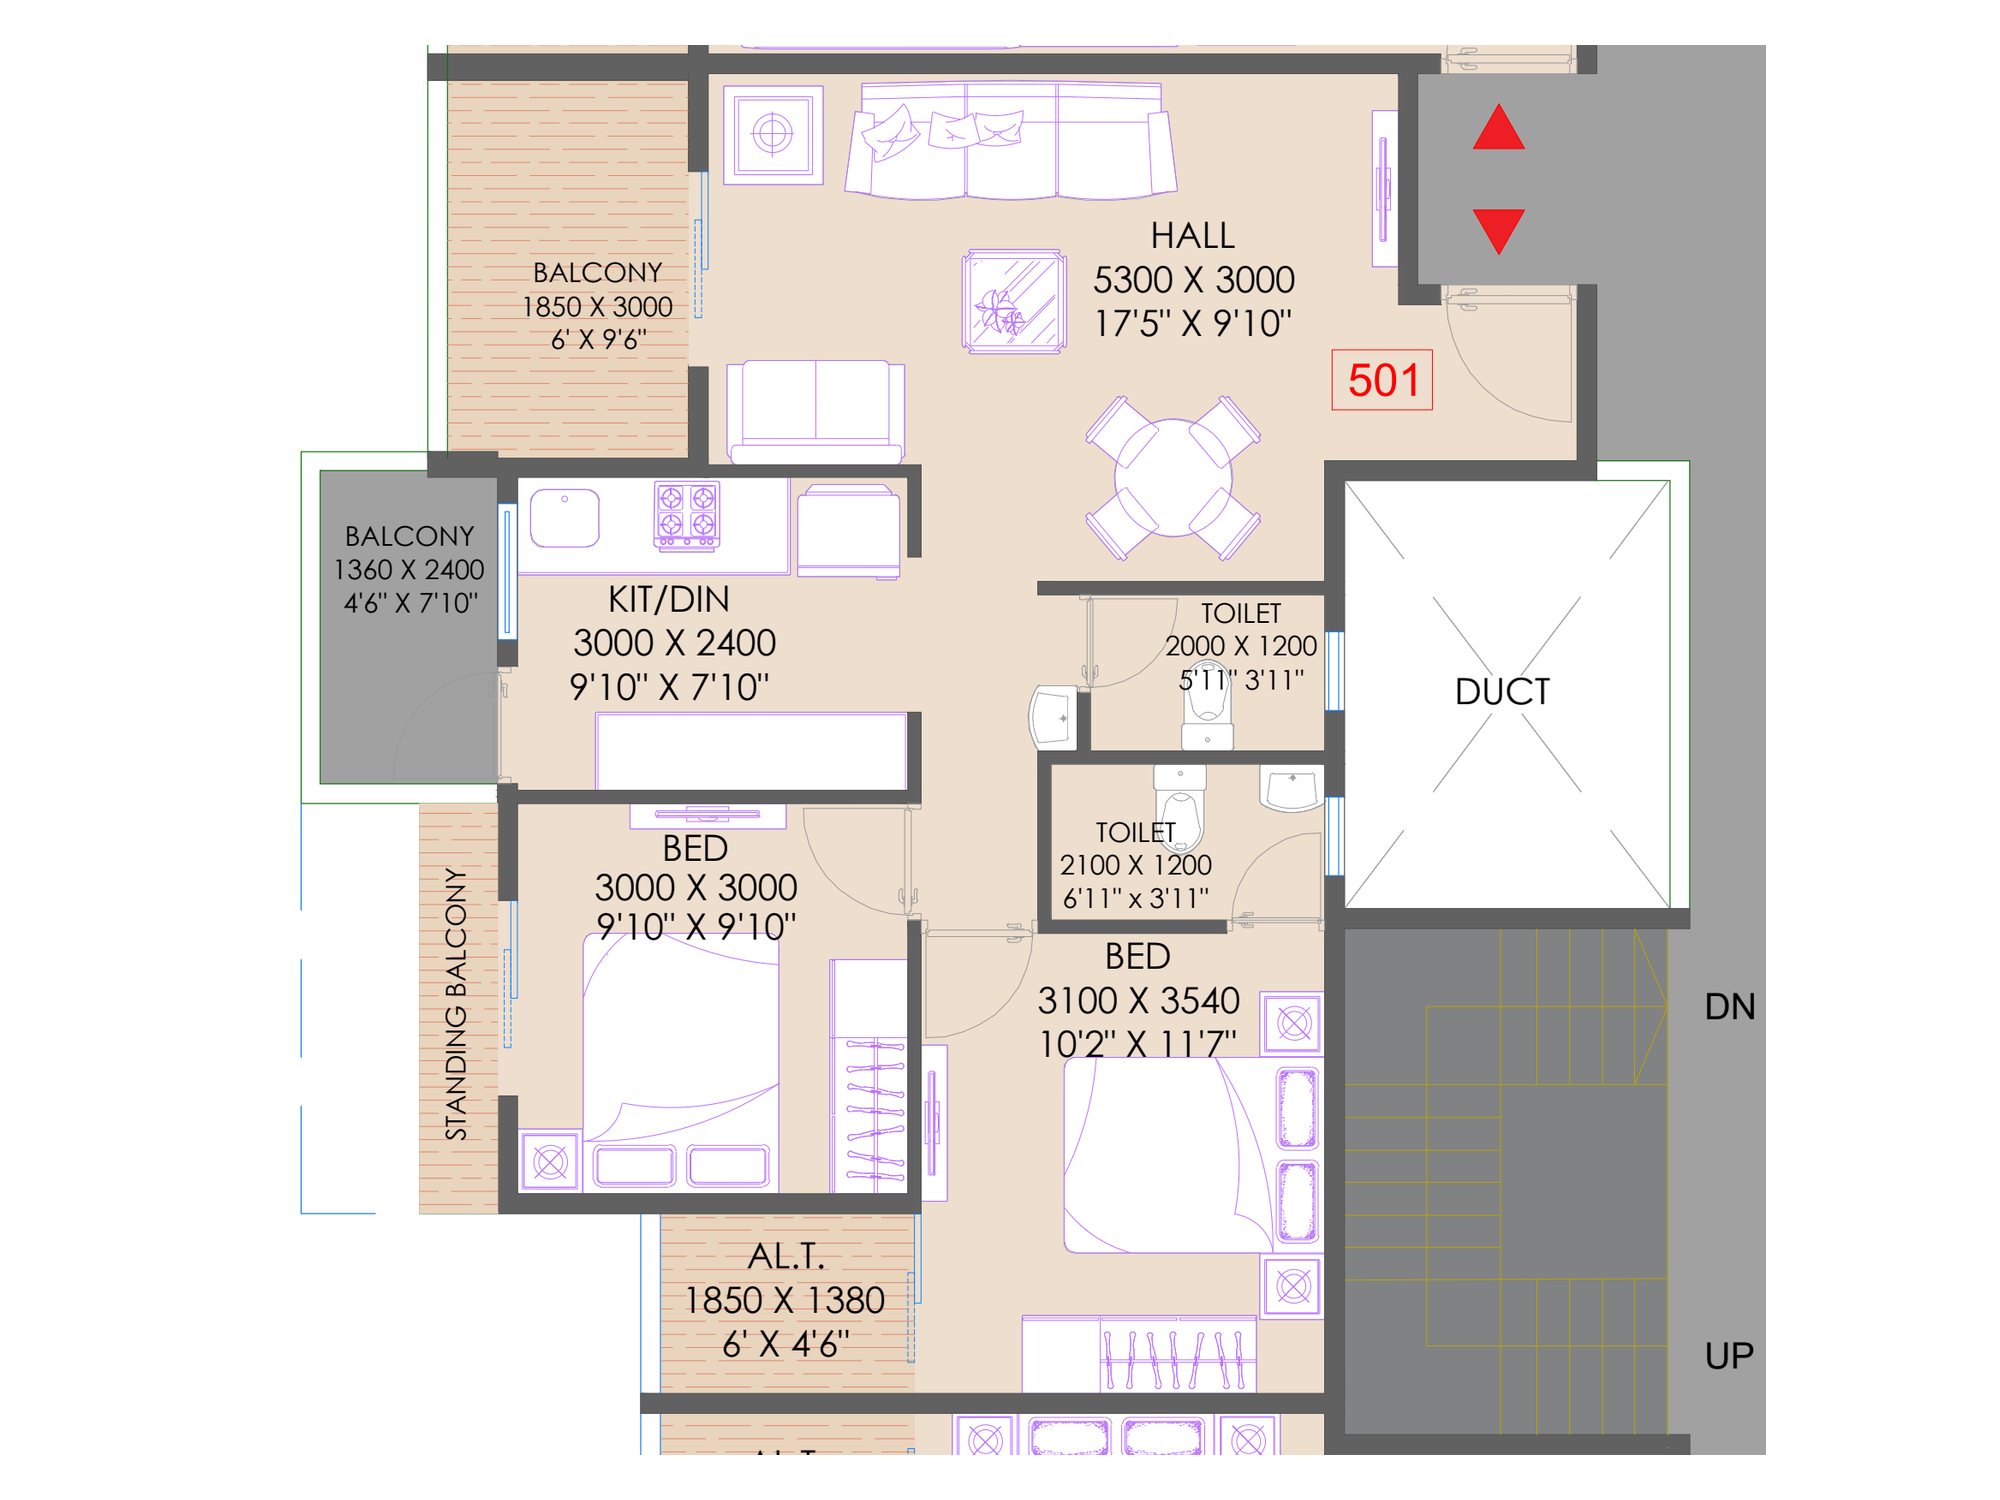
Choose a Plan
Plans cropped from the brochure's floor plans, with room sizes as printed. Ask us for carpet areas.
Amenity Schedule
- Open-sky theatreOn the terrace
- Yoga and meditation areaOn the terrace
- Kids' play areaOn the terrace
- Senior citizens' areaOn the terrace
- Roof-top deck
- Fitness and gym area
- Indoor games
- Ample parking space
- 24×7 security
Specification
- FlooringMarble in the entrance foyer, living room, kitchen and dining area; wooden flooring in one master bedroom; 32″ × 32″ vitrified tiles in all other bedrooms
- KitchenGranite platform with stainless steel sink; tile dado up to lintel level; provision for an R.O. water purifier
- DoorsDesigner main door with wooden frame, fingerprint locking system and fittings; granite internal door frames with 30 mm flush doors, 1 mm laminate on both sides, premium locks and fittings
- WindowsGranite stone frames with Jindal or equivalent anodised aluminium or uPVC sections, glass and mosquito net; M.S. safety railing and grill for each window
- WallsSatin finish colour on walls and ceiling; weather-shield paint on exterior walls, Asian Paints or equivalent
- ElectricalConcealed copper wiring, Polycab or equivalent; power backup for each flat; internet, telephone and television points in each flat
- Air conditioningDaikin or equivalent air conditioner in one master bedroom

Among the Shivalik Neighbours
Straight-line distances from Skypark's map position to the nearest Shivalik buildings, drawn to scale:
- Skygreen0.2 km
- Sigma0.3 km
- Sparsh 20.3 km
- Synergy0.4 km
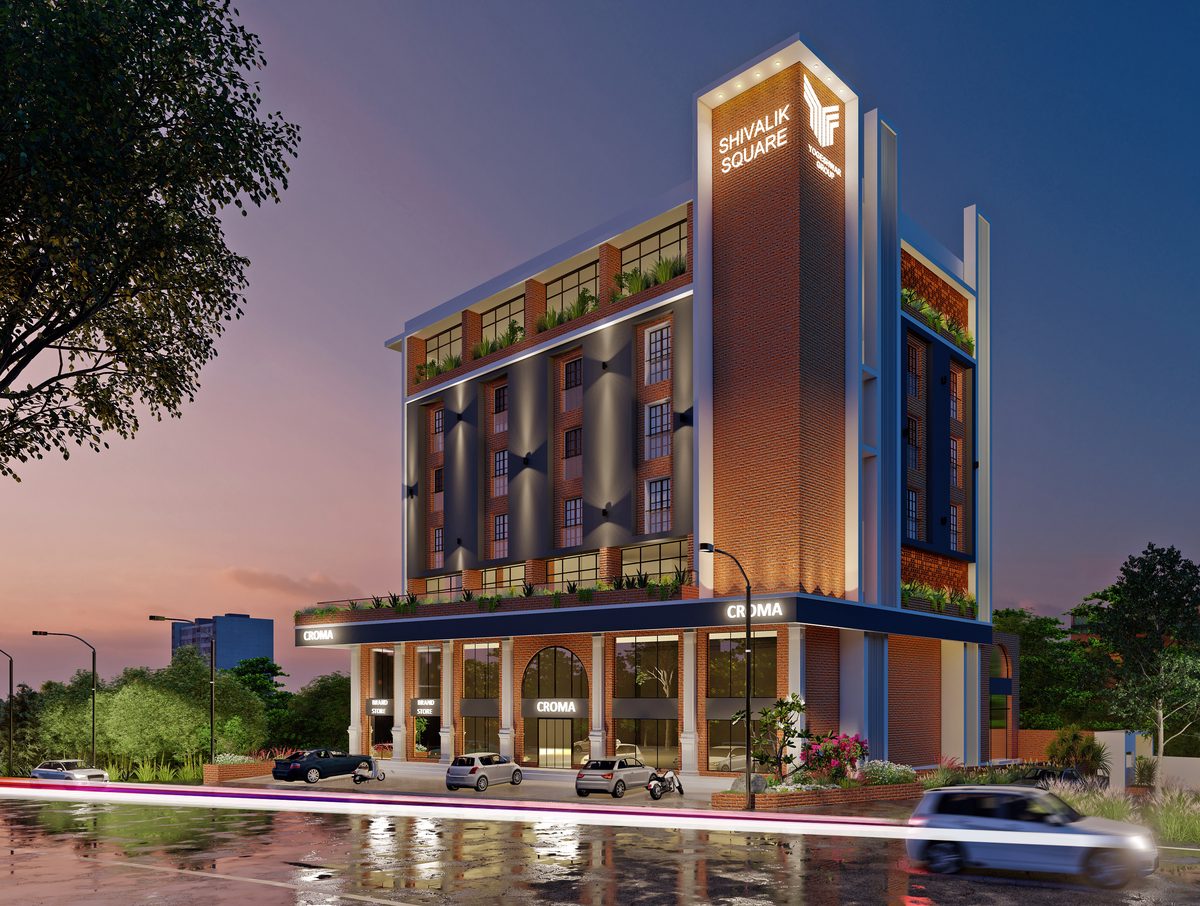
- Square0.5 km
- Sankul0.6 km
- Solitaire0.7 km
- Sky1.0 km
Distances to schools, hospitals and stations will be added from the brochure or confirmed on your visit.
Visit Shivalik Skypark
See the building for yourself, and the neighbourhood around it. Pick a time that suits you and the team will call to confirm.