

Shivalik Siddhi
Homes Above Ground-floor Shops, Next to Indoline Furniture
“Harmony with mother nature…”
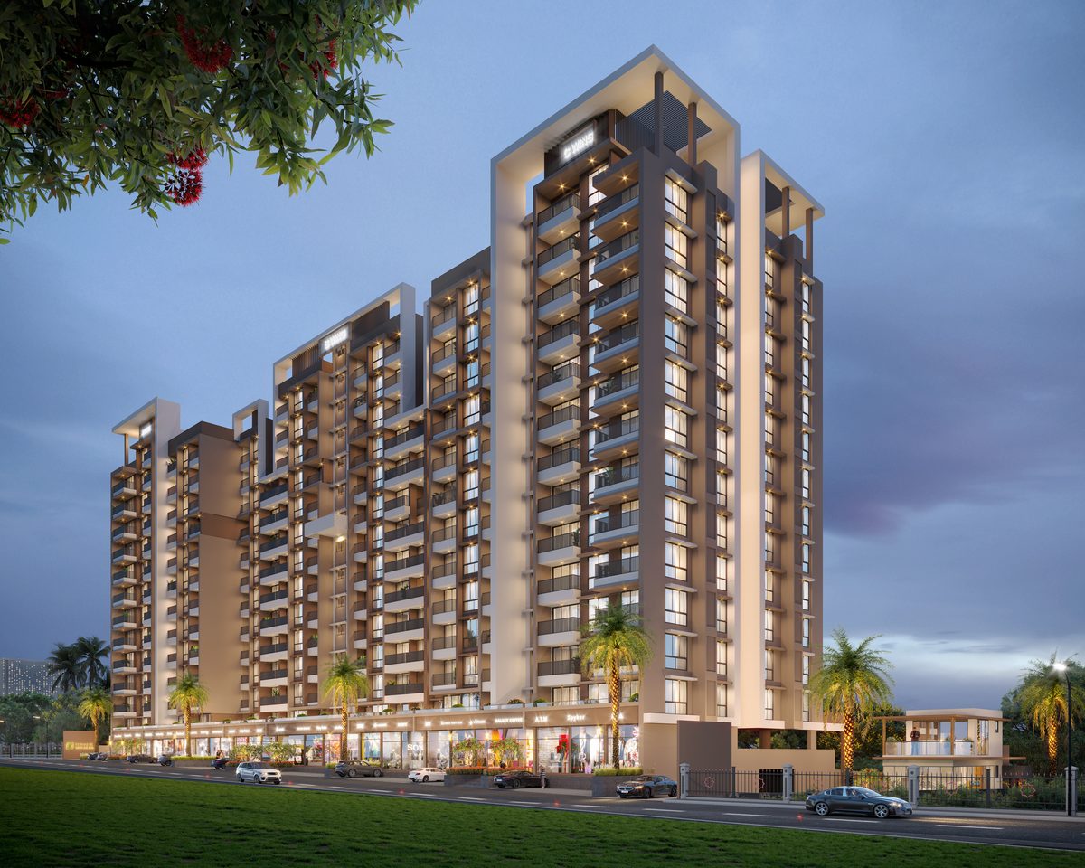
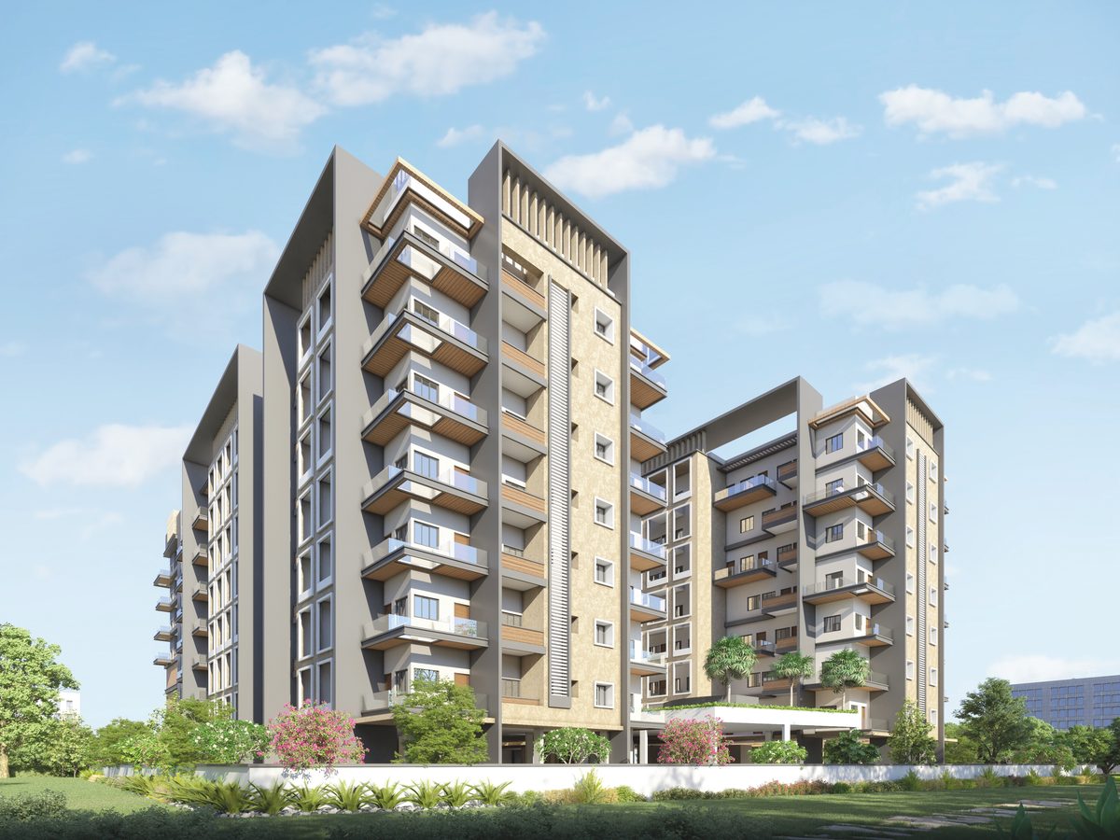
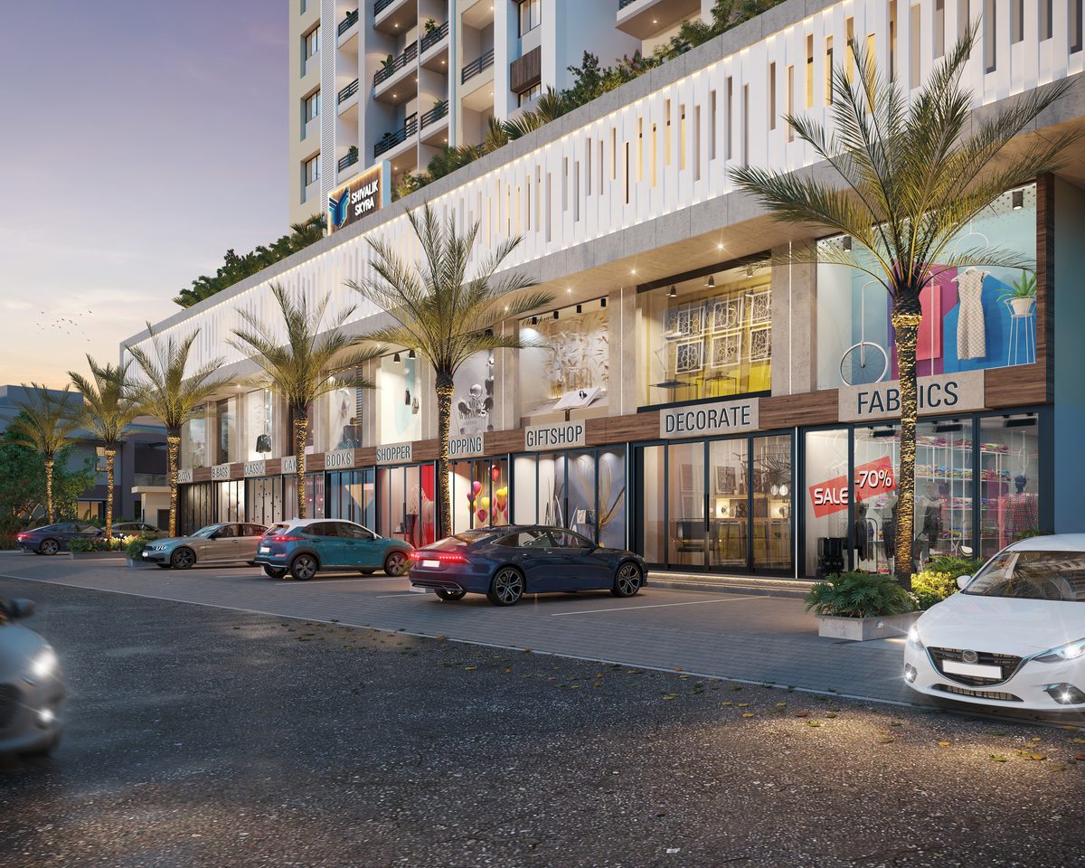
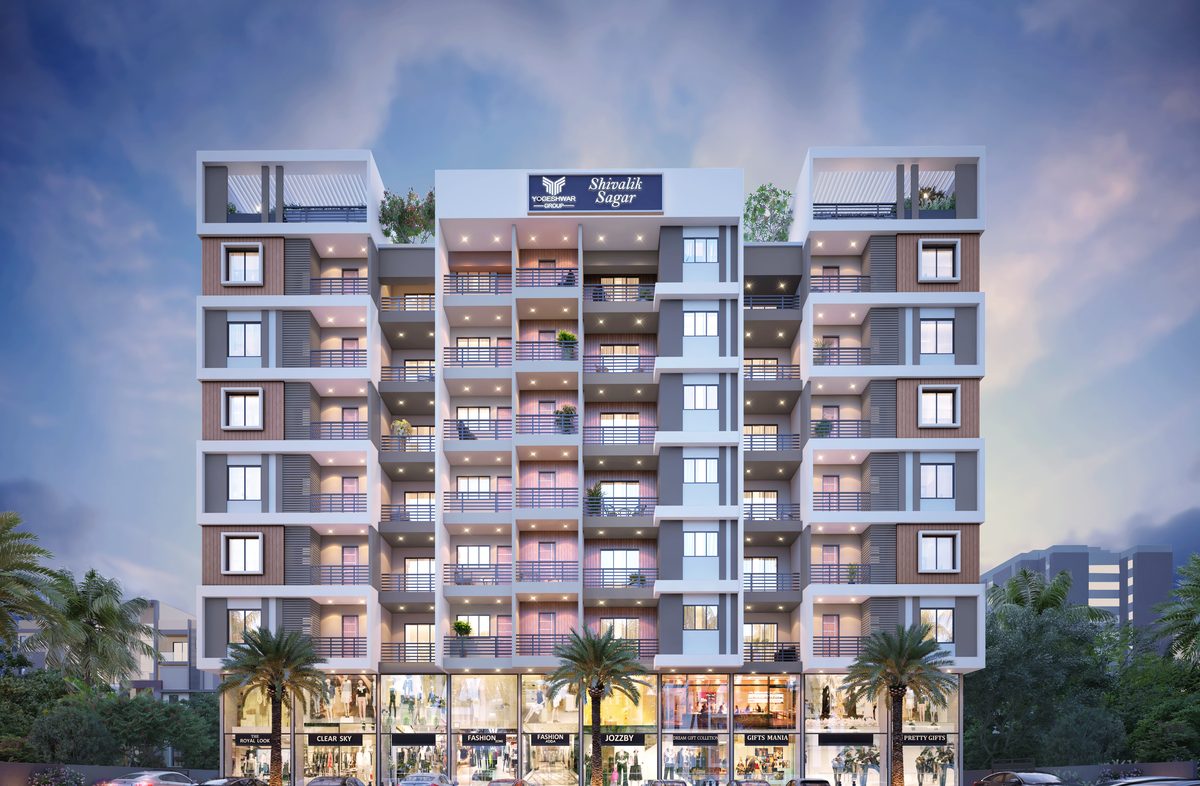
Shivalik Siddhi offers 1, 2 and 3 BHK homes above a row of ground-floor shops on Ambad Link Road, next to Indoline Furniture and near the Mumbai–Agra Highway.
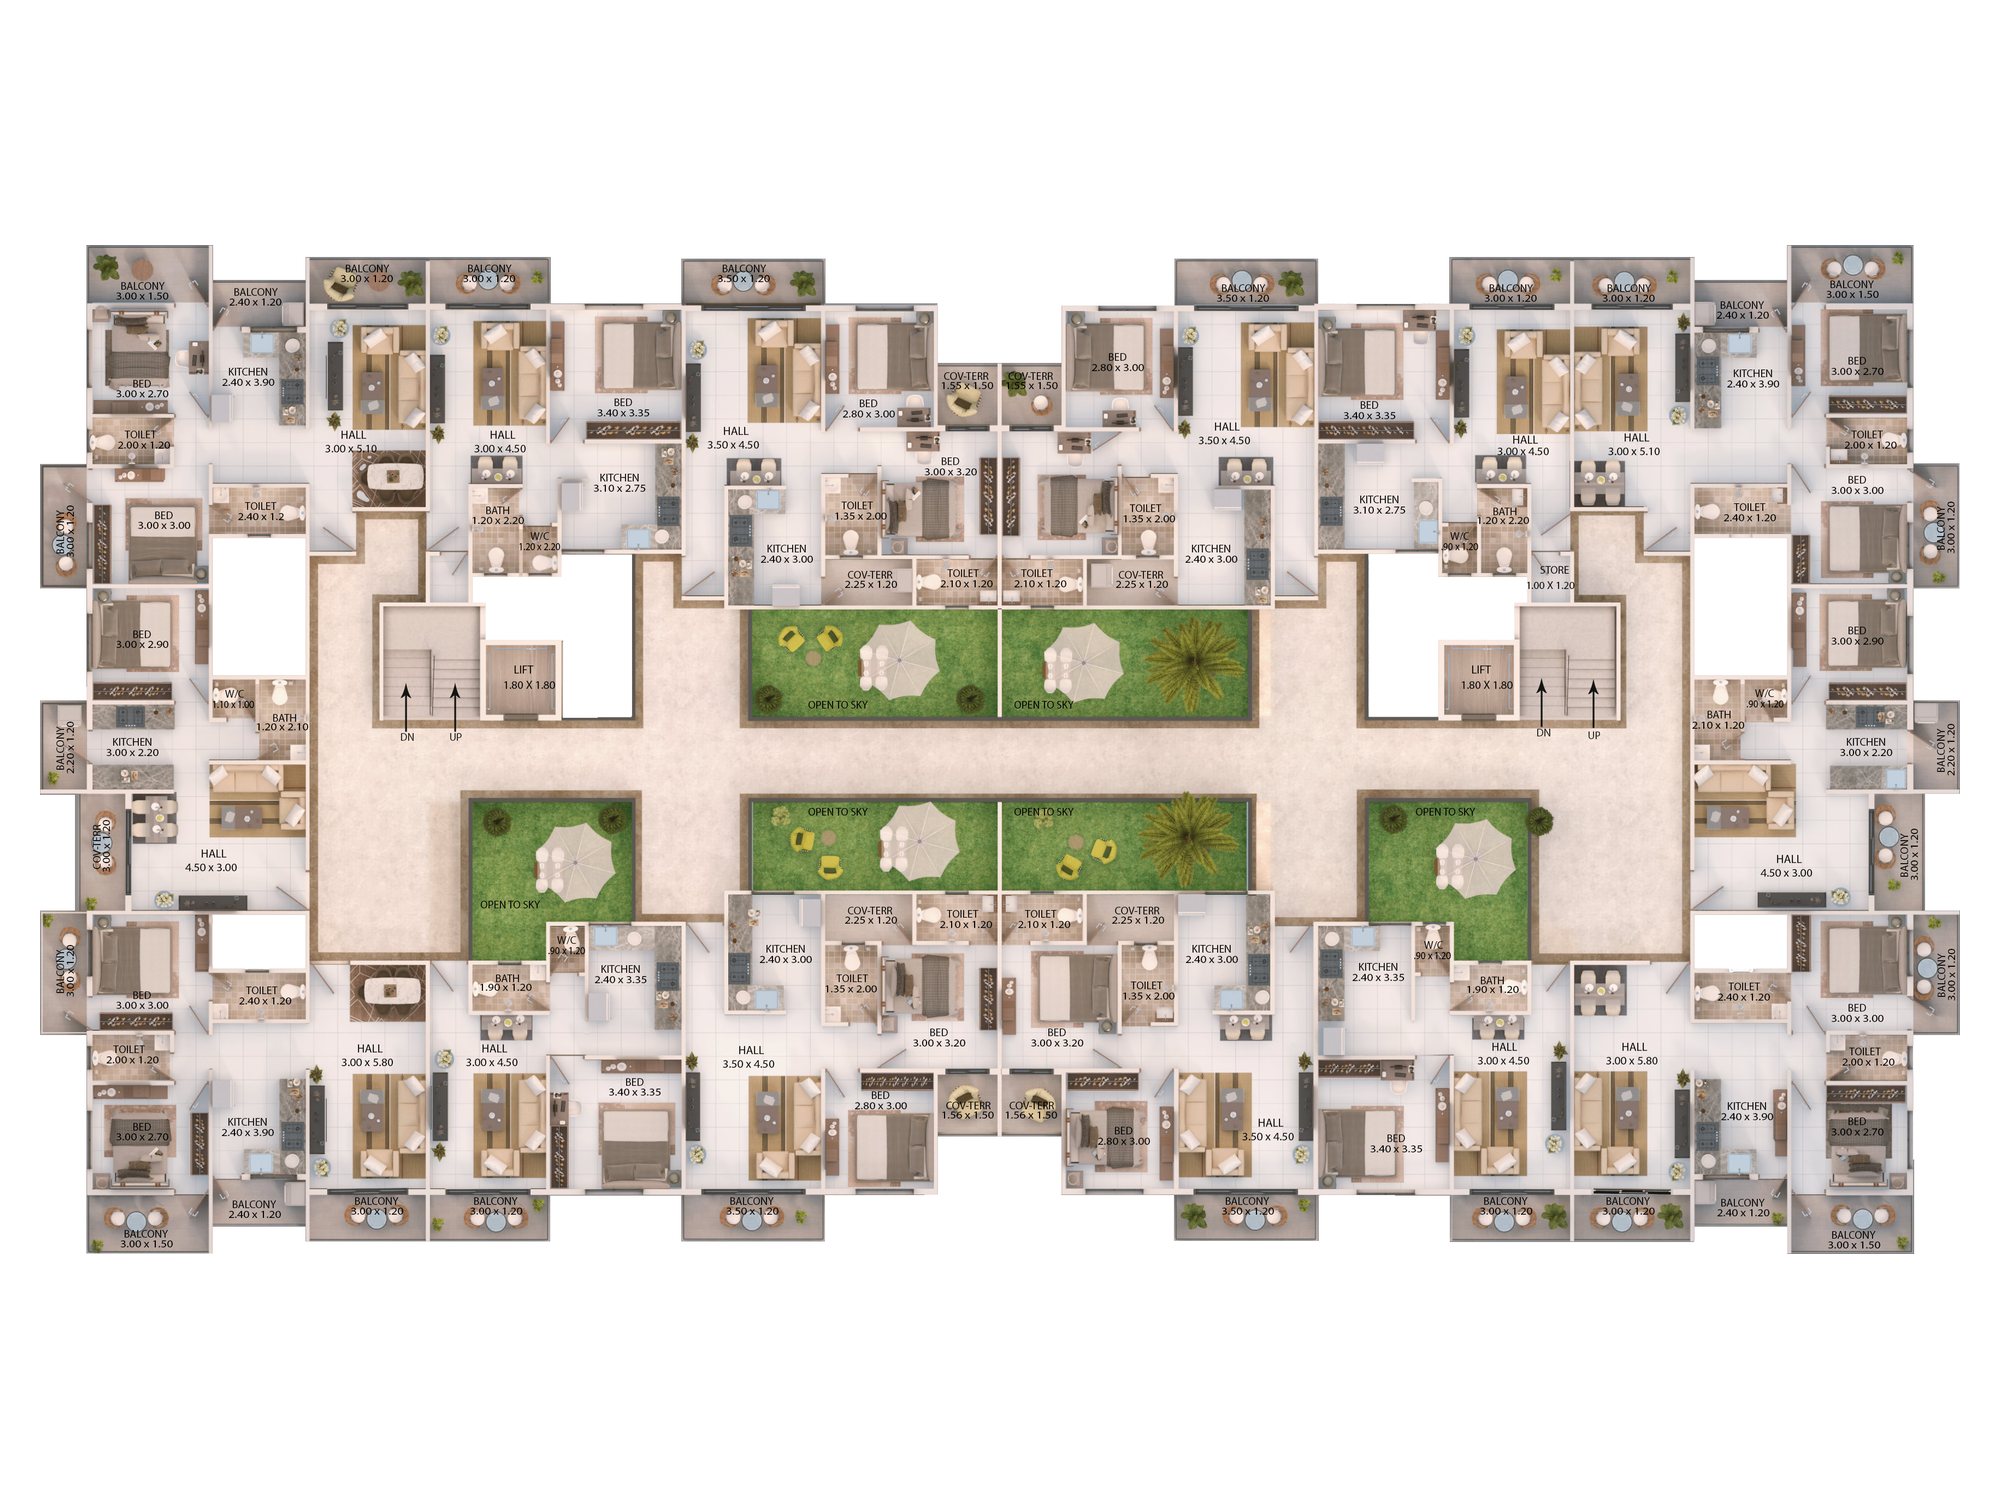
The brochure's ground floor plan draws 15 shops facing a 30 m wide road, with parking around the building. On the typical 3rd to 7th floors the homes are arranged around open-to-sky courts, served by two stairs and two lifts.
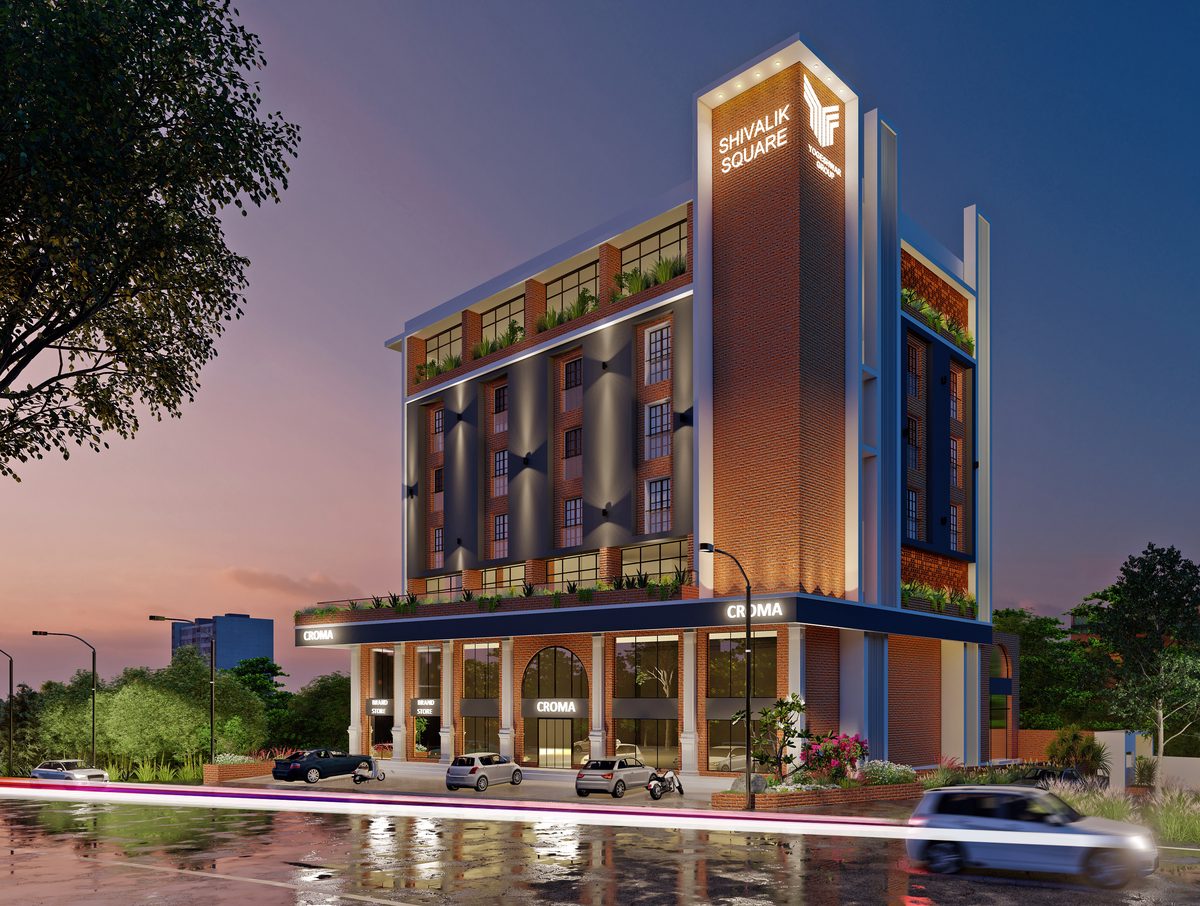
Further architect's renders of the building are awaited.
Further architect's renders of the building are awaited.
Choose a Plan
The typical floor plan, a 2 BHK isometric view and the ground floor shops, as printed in the brochure. Sizes are shown without units and the brochure calls its details tentative; ask us for carpet areas.
Amenity Schedule
The amenity schedule for Shivalik Siddhi is not in our records yet.
Specification
- StructureQuality R.C.C. construction. Vastu based designs
- Brick workExternal wall 6″ & internal wall 4″ thick brickwork
- PlasterInner side cement plaster with putty finish & outer side double coated cement sponge finishing
- LivingPOP modeling work in ceiling. 2′ X 2′ vitrified joints free flooring in all rooms
- Bedrooms2′ X 2′ vitrified tiles
- KitchenGranite kitchen platform with stainless steel sink and 7 feet tile
- DoorsDoors will be designer laminated and quality fitting. Main door frames are plywood and toilet door frames of marble. Bedrooms and balcony are of good quality R.C.C. frame
- WindowsWindow frame will be of granite, powder coated section aluminum sliding three track windows. M.S. grill work on windows for safety
- Electric workConcealed electrification with ISI mark material with adequate light points. TV cable points in living
- PlumbingConcealed plumbing fitting. Overhead & underground water tank with plumbing arrangement. Electrical & plumbing point for water and washing machine
- BathroomIn all W.C. up to 5′ height glazed tiles dado & in all bathrooms up to 7′ height glazed tiles. Indian type W.C. in common bath & western type in attached bath with flushing system. Hot & cold water mixer valve in all baths with good quality fitting
- WaterproofingWater proof treatment in terrace, toilets & building roof in brick bat coba
- PaintingExterior: maintenance free acrylic paint. Interior: pleasant shades in emulsion paint
- ParkingCommon parking
- LiftLift with battery backup system
Architect's renders of the amenities are awaited.

Among the Shivalik Neighbours
Straight-line distances from Siddhi's map position to the nearest Shivalik buildings, drawn to scale:
- Sanskruti0.5 km
- Shivanta0.6 km
- Sankalp1.6 km
- Smruti1.6 km
- Status1.7 km
- Sadhana1.8 km
- Shine1.9 km
- Sadguru1.9 km
Approximate distances, as printed in the brochure
- Ambad MIDC Area~0.1 km
- Swami Samarth Kendra~0.1 km
- Siddhivinayak Temple~0.2 km
- Symbiosis Institute of Operational Management~0.5 km
- Horizon International School~0.5 km
- Symbiosis High School~0.6 km
- St. Lawrence High School~0.8 km
- Vakratunda Hospital~1 km
- Siddhivinayak Hospital~1 km
- Ambad Police Station~2.2 km
- Satpur MIDC Area~2.5 km
- Fire Brigade~3 km
- Lifecare Hospital~3.5 km
- City Centre Mall~4.5 km
- Decathlon~6 km
- Pinnacle Mall~6.6 km
- Wockhardt Hospital~6.8 km
- Apollo Hospital~10 km
- Sula Vineyard~11.4 km
Visit Shivalik Siddhi
See the building for yourself, and the neighbourhood around it. Pick a time that suits you and the team will call to confirm.